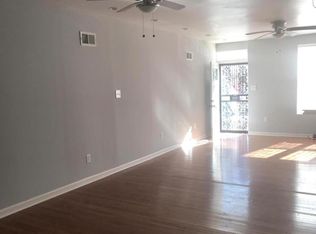
Discover the perfect blend of urban living and modern comfort at this stunning townhouse nestled on the charming tree-lined street of 2329 W Thompson St, Philadelphia, PA 19121. Over 2000 SF with five spacious bedrooms and two full bathrooms, this property is designed for those seeking both style and convenience in the heart of Philadelphia. Freshly painted with new hardwood floors throughout, a sleek and durable surface that complements any décor. The large backyard for outdoor enjoyment and entertainment. Culinary Newly updated kitchen, equipped with modern appliances and ample storage space, making meal preparation a pleasure. Each of the five bedrooms offers generous space for personal retreats, while the full basement provides extensive storage solutions. Located close to public transportation, this townhouse presents an ideal opportunity for easy commutes and access to the vibrant offerings of Philadelphia. Make 2329 W Thompson St your new home and experience the pinnacle of comfortable urban living.
For sale
$300,000
2329 W Thompson St, Philadelphia, PA 19121
5beds
2,064sqft
Townhouse
Built in 1925
1,216 Square Feet Lot
$295,900 Zestimate®
$145/sqft
$-- HOA
What's special
Modern appliancesFive spacious bedroomsNewly updated kitchenFreshly paintedCharming tree-lined streetAmple storage spaceNew hardwood floors throughout
- 23 days
- 158
- 20
Likely to sell faster than
Zillow last checked:
Listing updated:
Listed by:
Paul Rhodes 215-603-9192,
KW Empower 215-627-3500,
Co-Listing Team: Phillyliving, Co-Listing Agent: Noah S Ostroff 215-392-0230,
KW Empower
Source: Bright MLS,MLS#: PAPH2680256
Facts & features
Interior
Bedrooms & bathrooms
- Bedrooms: 5
- Bathrooms: 2
- Full bathrooms: 2
Rooms
- Room types: Living Room, Dining Room, Kitchen, Family Room
Dining room
- Level: Main
Family room
- Level: Main
Kitchen
- Level: Main
Living room
- Level: Main
Heating
- Forced Air, Radiator, Natural Gas
Cooling
- Central Air, Electric
Appliances
- Included: Gas Water Heater
- Laundry: In Basement
Features
- Basement: Full
- Has fireplace: No
Interior area
- Total structure area: 2,064
- Total interior livable area: 2,064 sqft
- Finished area above ground: 2,064
- Finished area below ground: 0
Property
Parking
- Parking features: On Street
- Has uncovered spaces: Yes
Accessibility
- Accessibility features: None
Features
- Levels: Three
- Stories: 3
- Pool features: None
Lot
- Size: 1,216 Square Feet
- Dimensions: 16.00 x 76.00
Details
- Additional structures: Above Grade, Below Grade
- Parcel number: 291046200
- Zoning: RM1
- Special conditions: Standard
Construction
Type & style
- Home type: Townhouse
- Architectural style: Contemporary
- Property subtype: Townhouse
Materials
- Masonry
- Foundation: Other
Condition
- New construction: No
- Year built: 1925
- Major remodel year: 2025
Utilities & green energy
- Sewer: Public Sewer
- Water: Public
Community & HOA
Community
- Subdivision: Brewerytown
HOA
- Has HOA: No
Location
- Region: Philadelphia
- Municipality: PHILADELPHIA
Financial & listing details
- Price per square foot: $145/sqft
- Tax assessed value: $394,500
- Annual tax amount: $5,522
- Date on market: 10/12/2026
- Listing agreement: Exclusive Right To Sell
- Ownership: Fee Simple
Estimated market value
$295,900
$281,000 - $311,000
$2,475/mo
Price history
| Date | Event | Price |
|---|---|---|
| 10/13/2026 | Listed for sale | $300,000-17.8%$145/sqft |
Source:  Bright MLS #PAPH2680256 Report a problem | ||
| 4/25/2026 | Listing removed | $365,000$177/sqft |
Source: Bright MLS #PAPH2555740 Report a problem | ||
| 11/7/2025 | Listed for sale | $365,000+380.3%$177/sqft |
Source: Bright MLS #PAPH2555740 Report a problem | ||
| 12/23/2015 | Sold | $76,000+137.5%$37/sqft |
Source: Public Record Report a problem | ||
| 7/13/2015 | Sold | $32,000$16/sqft |
Source: Public Record Report a problem | ||
Public tax history
| Year | Property taxes | Tax assessment |
|---|---|---|
| 2025 | $5,522 +5% | $394,500 +5% |
| 2024 | $5,258 | $375,600 |
| 2023 | $5,258 +74.2% | $375,600 |
| 2022 | $3,018 | -- |
| 2021 | $3,018 +3.5% | -- |
| 2018 | $2,917 | -- |
| 2017 | $2,917 -46.6% | -- |
| 2016 | $5,462 +456.6% | -- |
| 2015 | $981 | -- |
| 2014 | $981 +31% | $55,900 +1320.2% |
| 2012 | $749 | $3,936 |
| 2011 | -- | $3,936 |
| 2010 | -- | $3,936 |
| 2009 | -- | $3,936 |
| 2008 | -- | $3,936 |
| 2007 | -- | $3,936 +7.9% |
| 2006 | -- | $3,648 |
| 2005 | -- | $3,648 |
| 2004 | -- | $3,648 +9.6% |
| 2003 | -- | $3,328 +7.2% |
| 2002 | -- | $3,104 +21.3% |
| 2000 | -- | $2,560 |
| 1999 | -- | $2,560 |
Find assessor info on the county website
Monthly payment
Est. payment
Payment breakdown
Explore the cost of this home by adjusting the details. Changes won't be saved.Climate risks
Neighborhood: Sharswood
Nearby schools
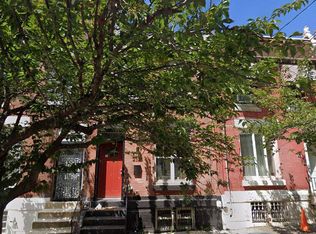
- $272,9004 bd2 ba2k sqft2327 W Thompson St, Philadelphia, PA 19121Off Market
- $202,8003 bd1 ba1.4k sqft2331 W Thompson St, Philadelphia, PA 19121Off Market
- $365,0003 bd3 ba1.4k sqft2325 W Thompson St, Philadelphia, PA 19121Sold

- $194,7003 bd1 ba1.4k sqft2333 W Thompson St, Philadelphia, PA 19121Off Market
Similar homes
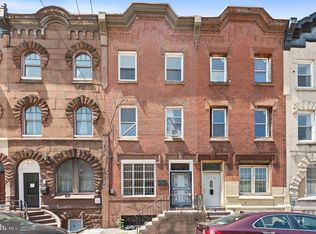
- $299,9997 bd3 ba2.1k sqft2126 N 18th St, Philadelphia, PA 19121For Sale
 MLS ID #PAPH2683338, Stephen Kennedy, KW Empower. Bright MLS
- $264,9005 bd3 ba1.7k sqft3855 N 16th St, Philadelphia, PA 19140For Sale
 MLS ID #PAPH2679652, Walter Butler, Keller Williams Real Estate Tri-County. Bright MLS
- $299,9006 bd3 ba1.9k sqft1018 Fillmore St, Philadelphia, PA 19124For Sale
 MLS ID #PAPH2677494, Jon Sanborn, DRG Philly. Bright MLS
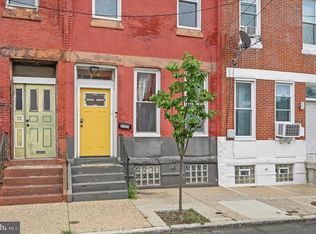
- $250,0005 bd3 ba2k sqft2325 N 17th St, Philadelphia, PA 19132For Sale
 MLS ID #PAPH2667626, Marie Collins, JG Real Estate LLC. Bright MLS
- $295,0003 bd2 ba1.1k sqft2939 Belgrade St, Philadelphia, PA 19134For SaleMLS ID #PAPH2683174, Jeff George, BHHS Fox & Roach-Center City Walnut. Bright MLS
- $379,9004 bd3 ba1.6k sqft1725 N 27th St, Philadelphia, PA 19121For SaleMLS ID #PAPH2655118, Michelle Walls, Keller Williams Main Line. Bright MLS
- $305,0002 bd2 ba1.3k sqft1714 Watkins St, Philadelphia, PA 19145For SaleMLS ID #PAPH2667538, Antonio Di Tomo, KW Empower. Bright MLS
- $250,0004 bd1 ba1.2k sqft1332 N Alden St, Philadelphia, PA 19131For SaleMLS ID #PAPH2686308, Alex Frederick, KW Empower. Bright MLS
- $299,0003 bd1 ba1.2k sqft135 Dawson St, Philadelphia, PA 19127For SaleMLS ID #PAPH2678466, Matthew McGill, McGill Real Esate. Bright MLS
- $298,4003 bd4 ba1.4k sqft6221 Gardenia St, Philadelphia, PA 19144For SaleMLS ID #PAPH2680274, John Galster, Sovereign Home Realty. Bright MLS
- $315,0002 bd2 ba1.2k sqft606 Gerritt St, Philadelphia, PA 19147For SaleMLS ID #PAPH2682692, Janice Livshits, Howard Hanna Real Estate Services. Bright MLS
- $300,0006 bd2 ba2.7k sqft50 S 60th St, Philadelphia, PA 19139For SaleMLS ID #PAPH2675614, SHARMEEN MUSSANI, Keller Williams Realty Devon-Wayne. Bright MLS
- $330,0005 bd1 ba1.6k sqft623 McKean St, Philadelphia, PA 19148For SaleMLS ID #PAPH2642400, Britt McLaughlin, EXP Realty, LLC. Bright MLS
- $350,0005 bd3 ba2.1k sqft209 S 49th St, Philadelphia, PA 19139For SaleMLS ID #PAPH2652760, Alan Asriants, New Century Real Estate. Bright MLS
- $249,9004 bd3 ba1.6k sqft437 W Roosevelt Blvd, Philadelphia, PA 19120For SaleMLS ID #PAPH2686484, Wayne Frink, Frink Realty, LLC. Bright MLS
- $249,5004 bd4 ba2k sqft36 S 62nd St #2, Philadelphia, PA 19139For SaleMLS ID #PAPH2674896, Mila Vyatkina, Weichert, Realtors - Cornerstone. Bright MLS
- $360,0006 bd2 ba2.2k sqft4938 Chestnut St, Philadelphia, PA 19139For SaleMLS ID #PAPH2674754, Jeanne Whipple, Elfant Wissahickon Realtors. Bright MLS
- $255,0004 bd2 ba1.4k sqft3143 Weikel St, Philadelphia, PA 19134For SaleMLS ID #PAPH2682720, James Gorecki, Premium Realty Castor Inc. Bright MLS
- $219,0004 bd2 ba1.8k sqft2933 W Diamond St, Philadelphia, PA 19121For SaleMLS ID #PAPH2599310, Khalid Aleem, Real of Pennsylvania. Bright MLS
- $350,0004 bd1 ba1.7k sqft5262 Roosevelt Blvd, Philadelphia, PA 19124For SaleMLS ID #PAPH2683918, Hernan Alvarado, Realty ONE Group Focus. Bright MLS
