Duplex in West Philadelphia, just minutes from the 63rd Street Station on the SEPTA Market-Frankford Line. Live in one unit and let the rent from the other help cover your mortgage, or rent out both units for income. Unit 1 is on the first floor. It has a large living room and a spare room that works as a bedroom or home office. It also has a full bath and a kitchen with a laundry area. A second bedroom is on the second floor. The finished basement has its own full bath and a private entrance from the garage, so it can be used as extra living space. Unit 2 is on the second and third floors and has great potential. The second floor has a kitchen, a bedroom, and a full bath. The third floor adds another bedroom, a second full bath, and a bonus room. Both units have durable wood-look floors, recessed lighting, and high ceilings. A shared entry hall works well as a mudroom. Gas and electric are separately metered. Steps from the Market-Frankford Line at 63rd and Market. Easy trips to University City, Center City, the suburbs, and the Philadelphia International Airport.. A smart choice for owner-occupants and investors. Solid income for investors or homeowners. Schedule your showing today!
For sale
Price cut: $15.5K (10/15)
$249,500
36 S 62nd St #2, Philadelphia, PA 19139
4beds
2,044sqft
Townhouse
Built in 1925
1,608 Square Feet Lot
$-- Zestimate®
$122/sqft
$-- HOA
What's special
- 36 days
- 219
- 16
Zillow last checked:
Listing updated:
Listed by:
Mila Vyatkina 908-323-6286,
Weichert, Realtors - Cornerstone (610) 436-0400
Source: Bright MLS,MLS#: PAPH2674896
Facts & features
Interior
Bedrooms & bathrooms
- Bedrooms: 4
- Bathrooms: 4
- Full bathrooms: 4
- Main level bathrooms: 1
- Main level bedrooms: 1
Rooms
- Room types: Kitchen, Laundry, Bonus Room
Bonus room
- Level: Main
Bonus room
- Level: Upper
Kitchen
- Level: Main
Laundry
- Level: Main
Heating
- Forced Air, Baseboard, Electric, Natural Gas
Cooling
- Wall Unit(s), Electric
Appliances
- Included: Microwave, Cooktop, Refrigerator, Gas Water Heater
- Laundry: Laundry Room
Features
- Other
- Flooring: Luxury Vinyl
- Basement: Exterior Entry,Partially Finished,Full
- Has fireplace: No
Interior area
- Total structure area: 2,044
- Total interior livable area: 2,044 sqft
- Finished area above ground: 2,044
Property
Parking
- Total spaces: 1
- Parking features: Garage Faces Rear, Built In, Attached, On Street
- Attached garage spaces: 1
- Has uncovered spaces: Yes
Accessibility
- Accessibility features: None
Features
- Levels: Three
- Stories: 3
- Exterior features: Other
- Pool features: None
Lot
- Size: 1,608 Square Feet
- Dimensions: 16.00 x 116.00
Details
- Additional structures: Above Grade
- Parcel number: 031191100
- Zoning: RM1
- Special conditions: Standard
Construction
Type & style
- Home type: Townhouse
- Architectural style: Other
- Property subtype: Townhouse
Materials
- Masonry
- Foundation: Stone
Condition
- Very Good
- New construction: No
- Year built: 1925
- Major remodel year: 2026
Utilities & green energy
- Sewer: Public Sewer
- Water: Public
- Utilities for property: Electricity Available, Natural Gas Available, Water Available, Sewer Available
Community & HOA
Community
- Subdivision: Cobbs Creek
HOA
- Has HOA: No
Location
- Region: Philadelphia
- Municipality: PHILADELPHIA
Financial & listing details
- Price per square foot: $122/sqft
- Tax assessed value: $230,800
- Annual tax amount: $3,230
- Date on market: 9/29/2026
- Listing agreement: Exclusive Right To Sell
- Inclusions: Refrigerator, Stove, Dishwasher, Microwave
- Ownership: Fee Simple
Estimated market value
Not available
Estimated sales range
Not available
$2,457/mo
Price history
| Date | Event | Price |
|---|---|---|
| 10/15/2026 | Price change | $249,500-5.8%$122/sqft |
Source:  Bright MLS #PAPH2674896 Report a problem | ||
| 10/1/2026 | Listed for sale | $265,000$130/sqft |
Source: Bright MLS #PAPH2674896 Report a problem | ||
| 3/1/2021 | Listing removed | -- |
Source: Owner Report a problem | ||
| 6/4/2020 | Listing removed | $1,150$1/sqft |
Source: Owner Report a problem | ||
| 3/27/2020 | Listed for rent | $1,150$1/sqft |
Source: Owner Report a problem | ||
Public tax history
Tax history is unavailable.
Monthly payment
Est. payment
Payment breakdown
Explore the cost of this home by adjusting the details. Changes won't be saved.Climate risks
Neighborhood: Haddington
Nearby schools
Schools provided by the listing agent
- Elementary: Commodore John Barry
- Middle: Commodore John Barry
- High: Sayre
- District: The School District Of Philadelphia
Source: Bright MLS. This data may not be complete. We recommend contacting the local school district to confirm school assignments for this home.

Similar homes
- $249,5004 bd4 ba2k sqft36 62nd St, Philadelphia, PA 19139For Sale
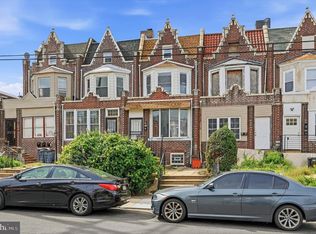
 MLS ID #PAPH2681448, Mila Vyatkina, Weichert, Realtors - Cornerstone. Bright MLS
- $250,0005 bd4 ba2.8k sqft315 N 65th St, Philadelphia, PA 19139For Sale
 MLS ID #PAPH2624854, Lillian Roberts, Compass RE. Bright MLS
- $247,0004 bd2 ba1.3k sqft5515 Catharine St, Philadelphia, PA 19143For Sale
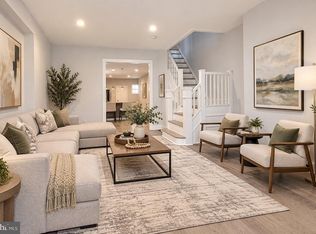 MLS ID #PAPH2648628, Ms. Madalyn J Eleby, Opulent Realty Group LLC. Bright MLS
- $249,0003 bd4 ba1.7k sqft1418 N 52nd St, Philadelphia, PA 19131For Sale
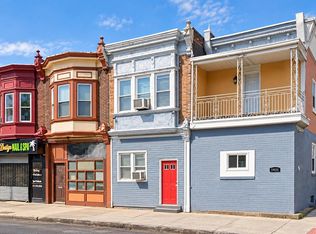 MLS ID #PAPH2679806, Katherine Mejia, Legal Real Estate LLC. Bright MLS
- $250,0005 bd3 ba2k sqft2325 N 17th St, Philadelphia, PA 19132For SaleMLS ID #PAPH2667626, Marie Collins, JG Real Estate LLC. Bright MLS
- $254,9003 bd2 ba1.2k sqft1717 N 61st St, Philadelphia, PA 19151For SaleMLS ID #PAPH2664278, Daniel Demers, Sell Your Home Services. Bright MLS
- $299,0004 bd2 ba1.6k sqft1221 N 58th St, Philadelphia, PA 19131For SaleMLS ID #PAPH2671658, La-Quannda Terry, Keller Williams Main Line. Bright MLS
- $160,0003 bd1 ba1.2k sqft11 N 62nd St, Philadelphia, PA 19139For SaleMLS ID #PAPH2672238, ERIC Dvotsky, BHHS Fox & Roach-Center City Walnut. Bright MLS
- $215,0004 bd2 ba1.4k sqft642 N Frazier St, Philadelphia, PA 19131For SaleMLS ID #PAPH2624946, Ian Perler, KW Empower. Bright MLS
- $169,9003 bd2 ba1k sqft255 N Hobart St, Philadelphia, PA 19139For SaleMLS ID #PAPH2670084, David Teitelman, Hampton Preferred Real Estate Inc. Bright MLS
- $264,9003 bd3 ba1.3k sqft5381 Hazelhurst St, Philadelphia, PA 19131For SaleMLS ID #PAPH2658662, Beth Samberg, Real of Pennsylvania. Bright MLS
- $249,9004 bd3 ba1.6k sqft437 W Roosevelt Blvd, Philadelphia, PA 19120For SaleMLS ID #PAPH2686484, Wayne Frink, Frink Realty, LLC. Bright MLS
- $249,0004 bd3 ba1.7k sqft4526 Old York Rd, Philadelphia, PA 19140For SaleMLS ID #PAPH2658778, Nadeen Hodge, BHHS Fox & Roach At the Harper, Rittenhouse Square. Bright MLS
- $230,0004 bd2 ba1.5k sqft5636 Cedar Ave, Philadelphia, PA 19143For SaleMLS ID #PAPH2604488, Tom Toole III, RE/MAX Main Line - West Chester. Bright MLS
- $209,9003 bd1 ba1.4k sqft6014 Delancey St, Philadelphia, PA 19143For SaleMLS ID #PAPH2682700, Dave Sands, BHHS Fox & Roach-Center City Walnut. Bright MLS
- $229,9003 bd1 ba1.3k sqft6035 Cedarhurst St, Philadelphia, PA 19143For SaleMLS ID #PAPH2660556, Matthew Williams, KW Empower. Bright MLS
- $264,9005 bd3 ba1.7k sqft3855 N 16th St, Philadelphia, PA 19140For SaleMLS ID #PAPH2679652, Walter Butler, Keller Williams Real Estate Tri-County. Bright MLS
- $200,0003 bd1 ba1.1k sqft5214 Reinhard St, Philadelphia, PA 19143For SaleMLS ID #PAPH2684888, Alison Simon, KW Empower. Bright MLS
- $350,0005 bd3 ba2.1k sqft209 S 49th St, Philadelphia, PA 19139For SaleMLS ID #PAPH2652760, Alan Asriants, New Century Real Estate. Bright MLS
- $199,0003 bd2 ba1.1k sqft5503 Master St, Philadelphia, PA 19131For SaleMLS ID #PAPH2647108, Andrea Donofrio, New Age Realty Group Inc. Bright MLS
