Skip main navigation
Sold for $365,000
  • $365,000

    2325 W Thompson St, Philadelphia, PA 19121

    3beds
    1,488sqft
    Townhouse
    Built in 1925
    1,216 Square Feet Lot
    $368,600 Zestimate®
    $245/sqft
    $2,159 Estimated rent

    Home value

    $368,600

    $339,000 - $402,000

    $2,159/mo

    Zestimate® history
    Loading
    Loading...

    Owner options

    List your home for rent

    $2,159/mo

    Rent Zestimate®

    Find your next renter with Zillow Rental Manager. Plus, with online applications, you can quickly screen prospective tenants – for free.

    Learn more

    $2,159/mo

    Rent Zestimate®

    Refinance and save

    $2,214/mo

    Est. payment

    Refinancing to a lower rate could help reduce your monthly payments and save thousands over the life of the loan.

    See today's rates

    $2,214/mo

    Est. payment

    Explore your selling options

    Work with a Zillow partner agent

    Leverage their expertise and Zillow's premium Showcase listings to get your home seen by more buyers.

    Get started

    List with your own agent

    Get your home in front of millions of buyers by listing it on Zillow.

    Learn how to do it

    Sell it yourself

    Take full control of how buyers see your home on Zillow by listing For Sale by Owner (FSBO).

    List your home

    What's special

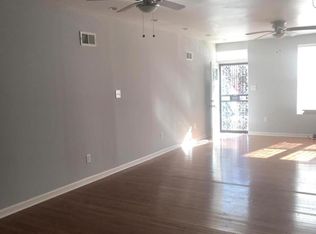
    Welcome to 2325 W Thompson Street, a beautifully updated 3-bedroom, 2.5-bath townhome located in the heart of vibrant Brewerytown, Philadelphia. This stylish and move-in-ready home offers modern finishes, flexible living space, and an unbeatable location close to shopping, dining, and Girard College. Step inside to a bright and open living room featuring durable wood flooring that continues throughout the home. The living area flows seamlessly into the dining space, complete with a ceiling fan and plenty of room for entertaining. Toward the rear, the modern kitchen impresses with a center island topped with quartz countertops, stainless steel appliances, a sleek range hood, built-in microwave, and ample cabinet space. A convenient powder room completes the main level. Upstairs, the primary bedroom offers a peaceful retreat with wood flooring, a ceiling fan with light, and a private en-suite bathroom featuring a contemporary step-in shower. Two additional bedrooms on this level also include wood flooring and ceiling fans—ideal for guests, kids, or a home office. A second full bath with a tub/shower combo serves these rooms, and a laundry closet with stacked washer and dryer provides ultimate convenience. The finished basement offers a cozy family room—perfect for movie nights, a play area, or additional entertaining space. The spacious backyard features a patio and garden area. Located just steps from Brewerytown’s popular amenities, local eateries, and public transit, this home offers both comfort and urban convenience. Only a 15 minute walk to Fairmount and 20 minutes to the Art Museum! Don’t miss your opportunity to own this beautifully updated home in one of Philly’s most exciting neighborhoods—schedule your tour today!

    Zillow last checked:

    Listing updated:

    Listed by:

    Tom Toole III 610-692-6976,

    RE/MAX Main Line-West Chester,

    Listing Team: Tom Toole Sales Group At Re/Max Main Line, Co-Listing Agent: David Jason Archer 484-557-5845,

    RE/MAX Select - Westfield

    Bought with:

    Dayna Sterlachini, RS-0039166

    Compass RE

    Source: Bright MLS,MLS#: PAPH2476876MLS Logo

    Facts & features

    Interior

    Bedrooms & bathrooms
    • Bedrooms: 3
    • Bathrooms: 3
    • Full bathrooms: 2
    • 1/2 bathrooms: 1
    • Main level bathrooms: 1
    Primary bedroom
    • Features: Attached Bathroom, Ceiling Fan(s), Recessed Lighting
    • Level: Upper
    Bedroom 2
    • Features: Recessed Lighting, Ceiling Fan(s)
    • Level: Upper
    Bedroom 3
    • Features: Ceiling Fan(s), Recessed Lighting
    • Level: Upper
    Primary bathroom
    • Features: Bathroom - Stall Shower
    • Level: Upper
    Dining room
    • Features: Ceiling Fan(s), Recessed Lighting
    • Level: Main
    Family room
    • Features: Basement - Finished, Recessed Lighting
    • Level: Lower
    Other
    • Features: Bathroom - Tub Shower
    • Level: Upper
    Half bath
    • Level: Main
    Kitchen
    • Features: Countertop(s) - Quartz, Kitchen - Gas Cooking, Lighting - Pendants, Recessed Lighting, Kitchen Island
    • Level: Main
    Laundry
    • Level: Upper
    Living room
    • Features: Recessed Lighting
    • Level: Main
    Heating
    • Forced Air, Natural Gas
    Cooling
    • Central Air, Ceiling Fan(s), Electric
    Appliances
    • Included: Microwave, Dishwasher, Oven/Range - Gas, Range Hood, Refrigerator, Stainless Steel Appliance(s), Washer/Dryer Stacked, Water Heater, Gas Water Heater
    • Laundry: Upper Level, Laundry Room
    Features
    • Bathroom - Stall Shower, Bathroom - Tub Shower, Ceiling Fan(s), Dining Area, Kitchen Island, Primary Bath(s), Recessed Lighting, Upgraded Countertops
    • Flooring: Wood
    • Windows: Transom
    • Basement: Full,Interior Entry,Finished
    • Has fireplace: No
    Interior area
    • Total structure area: 1,488
    • Total interior livable area: 1,488 sqft
    • Finished area above ground: 1,488
    • Finished area below ground: 0

    Property

    Parking
    • Parking features: On Street
    • Has uncovered spaces: Yes
    Accessibility
    • Accessibility features: None
    Features
    • Levels: Two
    • Stories: 2
    • Patio & porch: Patio
    • Exterior features: Lighting, Sidewalks, Street Lights
    • Pool features: None
    • Fencing: Wood,Privacy,Back Yard
    Lot
    • Size: 1,216 sqft
    • Dimensions: 16.00 x 76.00
    • Features: Level
    Details
    • Additional structures: Above Grade, Below Grade
    • Parcel number: 291046000
    • Zoning: RM1
    • Special conditions: Standard

    Construction

    Type & style
    • Home type: Townhouse
    • Architectural style: Straight Thru
    • Property subtype: Townhouse
    Materials
    • Brick
    • Foundation: Concrete Perimeter
    • Roof: Flat
    Condition
    • Very Good
    • New construction: No
    • Year built: 1925

    Utilities & green energy

    • Electric: Circuit Breakers
    • Sewer: Public Sewer
    • Water: Public

    Community & neighborhood

    Security
    • Security features: Smoke Detector(s), Window Bars
    Location
    • Region: Philadelphia
    • Subdivision: Brewerytown
    • Municipality: PHILADELPHIA

    Other

    Other facts
    • Listing agreement: Exclusive Right To Sell
    • Listing terms: Cash,Conventional,FHA,VA Loan
    • Ownership: Fee Simple

    Price history

    DateEventPrice
    11/21/2025Sold$365,000-5.2%$245/sqft
    Source: Bright MLS #PAPH2476876 Report a problem
    11/4/2025Pending sale$385,000$259/sqft
    Source: Bright MLS #PAPH2476876 Report a problem
    10/10/2025Listing removed$385,000$259/sqft
    Source: Bright MLS #PAPH2476876 Report a problem
    9/19/2025Price change$385,000-2.3%$259/sqft
    Source: Bright MLS #PAPH2476876 Report a problem
    7/15/2025Price change$394,000-1.3%$265/sqft
    Source: Bright MLS #PAPH2476876 Report a problem
    6/16/2025Price change$399,000-3.9%$268/sqft
    Source: Bright MLS #PAPH2476876 Report a problem
    5/9/2025Listed for sale$415,000+28.3%$279/sqft
    Source: Bright MLS #PAPH2476876 Report a problem
    8/2/2018Sold$323,386-10.1%$217/sqft
    Source: Public Record Report a problem
    6/7/2018Listed for sale$359,900+206.3%$242/sqft
    Source: SPACE & COMPANY #1001800048 Report a problem
    11/3/2017Sold$117,500-21.6%$79/sqft
    Source: Public Record Report a problem
    7/27/2017Price change$149,900-16.7%$101/sqft
    Source: Weichert Realtors #6995842 Report a problem
    6/4/2017Listed for sale$179,900$121/sqft
    Source: Weichert Realtors #6995842 Report a problem

    Public tax history

    YearProperty taxesTax assessment
    2025$5,623 +14.9%$401,700 +14.9%
    2024$4,894 $349,600
    2023$4,894 +25.2%$349,600
    2022$3,910 --
    2021$3,910 +530.5%--
    2018$620 --
    2017$620 +34.2%--
    2016$462 --
    2015$462 --
    2014$462 +4.5%$33,000 +1373.2%
    2012$442 $2,240
    2011-- $2,240
    2010-- $2,240
    2009-- $2,240
    2008-- $2,240 +29.6%
    2007-- $1,728 +8%
    2006-- $1,600
    2005-- $1,600
    2004-- $1,600
    2003-- $1,600
    2002-- $1,600
    2000-- $1,600 -21.9%
    1999-- $2,048

    Find assessor info on the county website

    Neighborhood: Sharswood

    Nearby schools

    GreatSchools rating
    Schools provided by the listing agent
    • District: Philadelphia City

    Source: Bright MLS. This data may not be complete. We recommend contacting the local school district to confirm school assignments for this home.

    Get a cash offer in 3 minutes
    Find out how much your home could sell for in as little as 3 minutes with a no-obligation cash offer.
    Estimated market value
    $368,600
    Get a cash offer in 3 minutes
    Find out how much your home could sell for in as little as 3 minutes with a no-obligation cash offer.
    Estimated market value
    $368,600