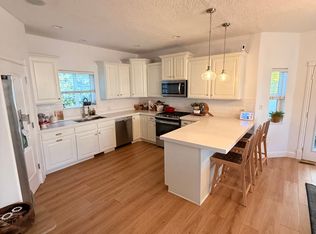
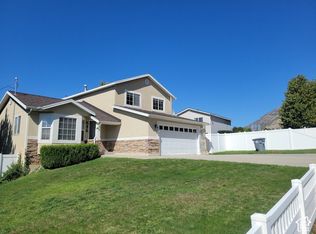
MULTIPLE OFFERS RECEIVED. Please submit highest and best by Friday, October 9th at 6:00 PM. Seller reserves the right to accept an offer prior to the deadline. Lovingly maintained by only its second owners, this exceptional home reflects years of pride of ownership and care. Tucked away in a quiet cul-de-sac in one of Orem's most desirable neighborhoods, it offers the perfect blend of comfort, flexibility, and convenience. A standout feature is the legal accessory apartment with its own address, separate utilities, separate entrance, and second kitchen, making it ideal for rental income, multigenerational living, or private guest accommodations. The basement also includes an additional finished room that can be used as a 3rd bedroom, home office, gym, or flex space. Just a few blocks from University Parkway, you'll enjoy quick access to shopping, dining, entertainment, schools, UVU, BYU, and I-15 while still being far enough away to enjoy the peace of an established neighborhood. Enjoy beautiful mountain views, flexible living spaces, ample parking, and a recently updated HVAC system. Whether you're looking for a home with income-producing potential, room for extended family, or simply an outstanding location, this property offers a rare combination of lifestyle, versatility, and value. Square footage figures are provided as a courtesy estimate only. Buyer is advised to obtain an independent measurement. Please include a loan approval letter with all offers.
Pending
Price cut: $100 (9/15)
$619,900
1728 S 50 E, Orem, UT 84058
5beds
2,692sqft
Single Family Residence
Built in 2001
7,840 Square Feet Lot
$611,100 Zestimate®
$230/sqft
$-- HOA
What's special
Ample parkingRecently updated hvac systemBeautiful mountain viewsSecond kitchenFlex spaceSeparate entranceSeparate utilities
- 29 days
- 451
- 28
Zillow last checked:
Listing updated:
Listed by:
Grey Saverio 801-256-9595,
Realtypath LLC (Home and Family)
Source: UtahRealEstate.com,MLS#: 2185258
Facts & features
Interior
Bedrooms & bathrooms
- Bedrooms: 5
- Bathrooms: 3
- Full bathrooms: 3
- Main level bedrooms: 2
Rooms
- Room types: Master Bathroom, Den/Office
Heating
- Central
Cooling
- Central Air, Ceiling Fan(s)
Appliances
- Included: Dryer, Microwave, Range Hood, Refrigerator, Washer, Disposal, Gas Range
- Laundry: Electric Dryer Hookup, Gas Dryer Hookup
Features
- Accessory Apt, Walk-In Closet(s), Vaulted Ceiling(s)
- Flooring: Carpet, Hardwood, Tile
- Windows: Blinds, Window Coverings, Double Pane Windows
- Basement: Daylight,Entrance,Full,Walk-Out Access,Basement Entrance
- Has fireplace: No
Interior area
- Total structure area: 2,692
- Total interior livable area: 2,692 sqft
- Finished area above ground: 1,564
- Finished area below ground: 1,128
Property
Parking
- Total spaces: 5
- Parking features: Covered, RV Access/Parking
- Attached garage spaces: 2
- Carport spaces: 1
- Covered spaces: 3
- Uncovered spaces: 2
Features
- Levels: Tri/Multi-Level
- Stories: 3
- Patio & porch: Patio, Open Patio
- Exterior features: Entry (Foyer)
- Has spa: Yes
- Spa features: Jetted Tub
- Fencing: Partial
- Has view: Yes
- View description: Mountain(s)
Lot
- Size: 7,840 Square Feet
- Features: Curb & Gutter, Sprinkler: Auto-Full
- Topography: Terrain
- Residential vegetation: Fruit Trees, Landscaping: Full
Details
- Additional structures: Gazebo, Storage Shed(s)
- Parcel number: 354100001
- Zoning description: Single-Family
Construction
Type & style
- Home type: SingleFamily
- Property subtype: Single Family Residence
Materials
- Brick, Stucco
- Roof: Metal
Condition
- Blt./Standing
- New construction: No
- Year built: 2001
- Major remodel year: 2001
Utilities & green energy
- Sewer: Public Sewer, Sewer: Public
- Water: Culinary
- Utilities for property: Natural Gas Connected, Electricity Connected, Sewer Connected, Water Connected
Community & HOA
Community
- Features: Sidewalks
- Security: Fire Alarm
HOA
- Has HOA: No
Location
- Region: Orem
Financial & listing details
- Price per square foot: $230/sqft
- Tax assessed value: $521,700
- Annual tax amount: $2,386
- Date on market: 9/7/2026
- Listing terms: Cash,Conventional,VA Loan
- Inclusions: Ceiling Fan, Dryer, Gazebo, Microwave, Range, Range Hood, Refrigerator, Storage Shed(s), Washer, Window Coverings, Smart Thermostat(s)
- Exclusions: Dryer, Refrigerator, Storage Shed(s), Washer
- Acres allowed for irrigation: 0
- Electric utility on property: Yes
- Road surface type: Paved
Estimated market value
$611,100
$581,000 - $642,000
$2,416/mo
Price history
| Date | Event | Price |
|---|---|---|
| 10/12/2026 | Pending sale | $619,900$230/sqft |
Source:  UtahRealEstate.com #2185258 Report a problem UtahRealEstate.com #2185258 Report a problem | ||
| 9/15/2026 | Price change | $619,9000%$230/sqft |
Source: UtahRealEstate.com #2185258 Report a problem | ||
| 8/11/2026 | Price change | $620,000-3.1%$230/sqft |
Source: Owner Report a problem | ||
| 7/27/2026 | Listed for sale | $640,000$238/sqft |
Source: Owner Report a problem | ||
Public tax history
| Year | Property taxes | Tax assessment |
|---|---|---|
| 2025 | $2,285 +2.5% | $521,700 +5.3% |
| 2024 | $2,229 +7.9% | $495,600 +0.4% |
| 2023 | $2,065 +2.9% | $493,500 +6.2% |
| 2022 | $2,007 +8.7% | $464,600 +137.3% |
| 2021 | $1,846 +8.2% | $195,800 -39.5% |
| 2020 | $1,707 +9.4% | $323,500 +91.2% |
| 2019 | $1,561 +8.7% | $169,180 -42.2% |
| 2018 | $1,436 -6.8% | $292,900 +102.3% |
| 2017 | $1,541 | $144,815 +1% |
| 2016 | $1,541 -0.9% | $143,330 +4.8% |
| 2015 | $1,555 +1.5% | $136,785 +2% |
| 2014 | $1,531 | $134,090 +10.5% |
| 2013 | -- | $121,385 +0.7% |
| 2012 | -- | $120,505 -12% |
| 2009 | -- | $136,950 -12% |
| 2008 | -- | $155,650 -4% |
| 2007 | -- | $162,140 +47.9% |
| 2006 | -- | $109,615 +5% |
| 2005 | -- | $104,440 +3.9% |
| 2003 | -- | $100,509 +8.4% |
| 2001 | $526 | $92,742 |
Find assessor info on the county website
Monthly payment
Est. payment
Payment breakdown
Explore the cost of this home by adjusting the details. Changes won't be saved.Climate risks
Neighborhood: Cherry Hill
Nearby schools
Schools provided by the listing agent
- Elementary: Cherry Hill
- Middle: Lakeridge
- High: Mountain View
- District: Alpine
Source: UtahRealEstate.com. This data may not be complete. We recommend contacting the local school district to confirm school assignments for this home.

Similar homes
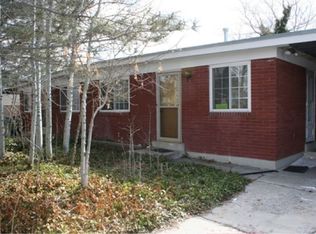
- $699,9006 bd3 ba3.4k sqft1758 S 50 E, Orem, UT 84058For Sale

 MLS ID #2189467, Michael J. Coutlee, Berkshire Hathaway HomeServices Elite Real Estate. UtahRealEstate.com
 - $550,0004 bd3 ba3k sqft188 S 165 W, Orem, UT 84058For Sale
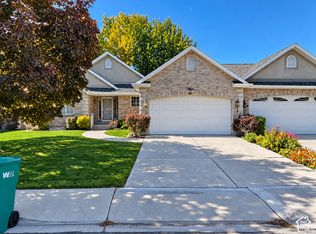 MLS ID #2189699, Colby Sutton, Horizon Management and Real Estate LLC. UtahRealEstate.com
 - $575,0004 bd3 ba2.8k sqft427 E 340 N, Vineyard, UT 84059For Sale
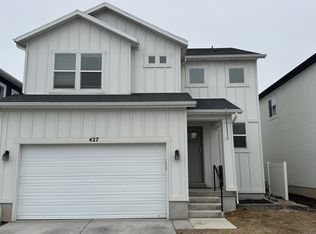 MLS ID #2191195, Martin Sommerkamp-Mendizabal, Elite Plus Real Estate, LLC. UtahRealEstate.com
 - $615,0007 bd4 ba2.3k sqft476 S 1500 E, Pleasant Grove, UT 84062For Sale
 MLS ID #2189400, Tara F jones, Opendoor Brokerage LLC. UtahRealEstate.com
 - $519,7304 bd3 ba2.2k sqft613 W 1520 S, Orem, UT 84058For SaleMLS ID #2180620, Adam A. Bangerter, BANGERTER REAL ESTATE, LLC. UtahRealEstate.com
- $549,9005 bd3 ba2.4k sqft227 E 1140 N, Orem, UT 84057For SaleMLS ID #2163910, Francisco J Estrada Vazquez, Utah's Wise Choice Real Estate. UtahRealEstate.com
- $525,0005 bd3 ba2.7k sqft425 N 2150 W, Provo, UT 84601For SaleMLS ID #2182292, Bret Clark, Prime Time Real Estate LLC. UtahRealEstate.com
- $675,0006 bd4 ba3.9k sqft843 E 970 N, Orem, UT 84097For SaleMLS ID #2183185, Joshua V Kissee, Kelly Right Real Estate of Utah, LLC. UtahRealEstate.com
- $828,9904 bd3 ba3.7k sqft164 E 1780 S #10, Orem, UT 84058For SaleMLS ID #2156414, Tak Fan Siu, Equity Real Estate (Results). UtahRealEstate.com
- $619,8996 bd5 ba3.2k sqft621 N 1150 W #621, Provo, UT 84601For SaleMLS ID #2160512, Mary W Street, Summit Commercial Advisors LLC. UtahRealEstate.com
- $649,9005 bd3 ba3.1k sqft2106 N 1000th St E, Lehi, UT 84043For SaleMLS ID #2189304, Adam Harward, Harward & Associates Real Estate, LLC.. UtahRealEstate.com
- $605,6996 bd4 ba3.3k sqft612 N 1150 W, Provo, UT 84601For SaleMLS ID #2160513, Mary W Street, Summit Commercial Advisors LLC. UtahRealEstate.com
- $569,8003 bd3 ba2.8k sqft870 E 2780 N, Provo, UT 84604For SaleMLS ID #2171019, Jesse Hokanson, Equity Real Estate (NRE). UtahRealEstate.com
- $749,9004 bd4 ba3.6k sqft160 N Palisade Dr, Orem, UT 84097For SaleMLS ID #2181922, Jolyn T Weathers, R and R Realty LLC. UtahRealEstate.com
- $639,7198 bd4 ba3k sqft621 W 1975 N #621, Provo, UT 84604For SaleMLS ID #2160506, Mary W Street, Summit Commercial Advisors LLC. UtahRealEstate.com
- $575,0005 bd3 ba2.4k sqft1304 E 900 S, Provo, UT 84606For SaleMLS ID #2136240, Joseph Ellis, Flat Rate Homes. UtahRealEstate.com
- $519,0005 bd3 ba2.9k sqft928 W 20 N, Orem, UT 84057For SaleMLS ID #2156891, Natasha Isom, Luxury Group. UtahRealEstate.com
- $550,0005 bd2 ba2.1k sqft870 W 300 S, Provo, UT 84601For SaleMLS ID #2185922, Cori Vanderbeek, Intermountain Properties. UtahRealEstate.com
- $460,0004 bd2 ba2.2k sqft243 W 400 N, Orem, UT 84057For SaleMLS ID #2162092, Ruth Roesner Flores, Utah's Wise Choice Real Estate. UtahRealEstate.com
