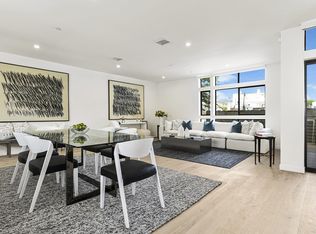
STUNNING 4 BEDROOM + 3.5 BATH MODERN RESIDENCE BUILT IN 2022 IN THE HEART OF CRESTVIEW. Thoughtfully designed with exceptional craftsmanship and high-end finishes throughout, this approximately 3,000-square-foot home offers the perfect blend of luxury, comfort, and functionality. The expansive open-concept floor plan features a breathtaking family room with fireplace, elegant dining area, and seamless indoor-outdoor flow ideal for California living. At the heart of the home is a chef's kosher kitchen complete with a large center island, premium appliances, custom cabinetry, and a butler's pantry with an additional sink. Floor-to-ceiling glass doors open to a beautifully landscaped backyard featuring a pergola and generous entertaining space. The luxurious primary suite serves as a private retreat, offering a fireplace, spacious walk-in closet, private balcony, and spa-inspired bathroom with dual vanities, soaking tub, oversized rain shower, and designer finishes. Each additional bedroom and bathroom has been thoughtfully appointed with unique tile work and upscale details. Situated on a picturesque tree-lined street just moments from Pico Boulevard, this exceptional home is conveniently located near boutique shopping, acclaimed dining, parks, and houses of worship.
Copyright The MLS. All rights reserved. Information is deemed reliable but not guaranteed.
House for rent
$14,995/moFees may apply
1728 S Shenandoah St, Los Angeles, CA 90035
4beds
2,992sqft
Price may not include required fees and charges. Learn more|
Singlefamily
Available now
Laundry room laundry
What's special
Private balconyBeautifully landscaped backyardLarge center islandCustom cabinetryPicturesque tree-lined streetLuxurious primary suiteSpacious walk-in closet
- 50 days |
- -- |
- -- |
Zillow last checked:
Listing updated:
Travel times

Let’s turn your rent into credit progress
Build credit history with every on-time payment and get credit for the payment you’re already making.
Facts & features
Interior
Bedrooms & bathrooms
- Bedrooms: 4
- Bathrooms: 4
- Full bathrooms: 3
- 1/2 bathrooms: 1
Appliances
- Laundry: Laundry Room, Upper Level
Features
- Walk In Closet
Interior area
- Total interior livable area: 2,992 sqft
Property
Parking
- Details: Contact manager
Features
- Pool features: Contact manager
Details
- Parcel number: 4303014002
Construction
Type & style
- Home type: SingleFamily
- Property subtype: SingleFamily
Condition
- Year built: 2022
Community & HOA
Location
- Region: Los Angeles
Financial & listing details
- Lease term: 1+Year
Nearby apartments for rent


Price history
| Date | Event | Price |
|---|---|---|
| 6/12/2026 | Listed for rent | $14,995+20%$5/sqft |
Source:  CLAW #26846977 Report a problem CLAW #26846977 Report a problem | ||
| 9/16/2023 | Listing removed | -- |
Source: CLAW #23-293073 Report a problem | ||
| 8/17/2023 | Price change | $12,500-7.4%$4/sqft |
Source: CLAW #23-293073 Report a problem | ||
| 7/21/2023 | Listed for rent | $13,500-9.7%$5/sqft |
Source: CLAW #23-293073 Report a problem | ||
| 1/28/2023 | Listing removed | -- |
Source: Zillow Rentals Report a problem | ||
| 12/22/2022 | Listed for rent | $14,950$5/sqft |
Source: Zillow Rentals Report a problem | ||
| 5/6/2021 | Listing removed | -- |
Source:  Keller Williams Report a problem Keller Williams Report a problem | ||
| 2/10/2021 | Listed for sale | $1,695,000+142.5%$567/sqft |
Source: Keller Williams Beverly Hills #21-690826 Report a problem | ||
| 3/1/2004 | Sold | $699,000+102.6%$234/sqft |
Source: Public Record Report a problem | ||
| 11/17/1999 | Sold | $345,000$115/sqft |
Source: Public Record Report a problem | ||
Neighborhood: Pico-Robertson
Nearby schools
GreatSchools rating
- 9/10Canfield Avenue Elementary SchoolGrades: K-5Distance: 0.5 mi
- 6/10Daniel Webster Middle SchoolGrades: 6-8Distance: 3.3 mi
- 6/10Alexander Hamilton Senior High SchoolGrades: 9-12Distance: 1.1 mi