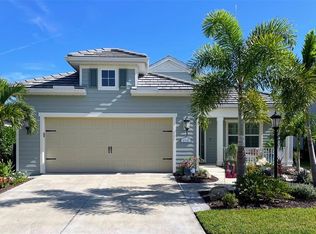
This luxurious three-bedroom, three-bath home that offers complete privacy with conservation areas in both the front and backyard is new to the market. As you enter, you're greeted by an upgraded keyless entry glass front door that adds a touch of elegance and plenty of natural light. The interior is adorned with modern features, including impact windows, in-wall pest tubes, coffered ceilings, crown molding, designer lighting fixtures, closet buildouts, top-of-the-line cabinets, plantation shutters, Shaw luxury vinyl and so much more. The home is well laid out, featuring both a family room and a living room, providing plenty of space for different activities and gatherings. The heart of the home is the open kitchen complete with a large quartz counter island that offers both functionality and a focal point for socializing. Stainless appliances, outlets with USB, cabinets with rollouts and drawers throughout this well-organized space that is fit for any chef. The split bedroom floor plan gives guests their own space and privacy. Each guest bedroom has its own bath. The primary suite is an oasis with two walk-in closets and oversized bath that is comprised of dual vanities, linen closet and glass walk-in shower with tile to the ceiling. Need more storage space? This three-car garage is a haven. The epoxy flooring, custom "Tailored Living" cabinets, and insulated garage door are all practical and superior upgrades making this an extension of your home that you will want to show off. Another notable feature is the whole-house 22kW Generac generator. This will power the entire home. The exterior boasts a stunning saltwater pool with sun shelf, water features and bubblers and gas heater with plenty of paver deck space to catch some rays. The convenient outdoor kitchen with grill, power burner, refrigerator and custom cabinets, along with an abundance of seating at the granite dining bar, make this perfect for outdoor entertaining and relaxation. Enjoy evenings on the patio with sunset views and professionally installed landscape lighting. This amenity-rich community has something for everyone and every lifestyle. Planned activities, fitness center, pools and spa, splash park, bocce ball, basketball courts, tennis courts, pickleball courts, sand volleyball court, dog park, kayak launch, nature trails, playgrounds, clubhouse, and fishing. Grand Palm has it all while only 5 minutes to Wellen Park and 15 minutes to the beach. This prime location is also convenient to shopping, restaurants, medical, golf, schools and more. Who wouldn't want to call this home. Come and experience this beautiful home with every upgrade imaginable and attention paid to every detail. Room Feature: Linen Closet In Bath (Bedroom 3). Room Feature: Linen Closet In Bath (Primary Bedroom).
Sold for $805,000
$805,000
1728 STILL RIVER DRIVE, VENICE, FL 34293
3beds
2,003sqft
Single Family Residence
Built in 2018
7,719 Square Feet Lot
$686,000 Zestimate®
$402/sqft
$4,081 Estimated rent
Home value
$686,000
$652,000 - $720,000
$4,081/mo
Zestimate® history
Owner options
List your home for rent
$4,081/mo
Rent Zestimate®
Find your next renter with Zillow Rental Manager. Plus, with online applications, you can quickly screen prospective tenants – for free.
$4,081/mo
Rent Zestimate®
Refinance and save
$5,554/mo
Est. payment
Refinancing to a lower rate could help reduce your monthly payments and save thousands over the life of the loan.
$5,554/mo
Est. payment
Explore your selling options
Work with a Zillow partner agent
Leverage their expertise and Zillow's premium Showcase listings to get your home seen by more buyers.
Get startedList with your own agent
Get your home in front of millions of buyers by listing it on Zillow.
Learn how to do itSell it yourself
Take full control of how buyers see your home on Zillow by listing For Sale by Owner (FSBO).
List your homeWhat's special
Kayak launchTennis courtsSunset viewsSplit bedroom floor planNature trailsOpen kitchenBocce ball
Zillow last checked:
Listing updated:
Listed by:
Andrea Blackwell 941-786-8023,
PREMIER SOTHEBYS INTL REALTY 941-412-3323
Bought with:
Anita Darvai Seaton, 3499777
COLDWELL BANKER REALTY
Source: Stellar MLS,MLS#: N6128046 Originating MLS: Venice
Originating MLS: Venice
Facts & features
Interior
Bedrooms & bathrooms
- Bedrooms: 3
- Bathrooms: 3
- Full bathrooms: 3
Rooms
- Room types: Attic, Den/Library/Office, Great Room, Utility Room
Primary bedroom
- Features: Ceiling Fan(s), Dual Sinks, En Suite Bathroom, Exhaust Fan, Shower No Tub, Stone Counters, Tall Countertops, Water Closet/Priv Toilet, Walk-In Closet(s)
- Level: First
- Dimensions: 15x13
Bedroom 2
- Features: Ceiling Fan(s), Built-in Closet
- Level: First
- Dimensions: 11x12
Bedroom 3
- Features: Ceiling Fan(s), En Suite Bathroom, Shower No Tub, Single Vanity, Stone Counters, Tall Countertops, Built-in Closet
- Level: First
- Dimensions: 11x13
Dining room
- Level: First
- Dimensions: 12x12
Family room
- Features: Ceiling Fan(s)
- Level: First
- Dimensions: 14x12
Kitchen
- Features: Breakfast Bar, Built-In Shelving, Kitchen Island, Stone Counters, Pantry
- Level: First
- Dimensions: 15x13
Living room
- Features: Ceiling Fan(s)
- Level: First
- Dimensions: 12x19
Heating
- Central
Cooling
- Central Air
Appliances
- Included: Dishwasher, Disposal, Dryer, Electric Water Heater, Microwave, Range, Refrigerator, Washer
- Laundry: Laundry Room
Features
- Ceiling Fan(s), Coffered Ceiling(s), Crown Molding, Eating Space In Kitchen, High Ceilings, In Wall Pest System, Kitchen/Family Room Combo, Primary Bedroom Main Floor, Open Floorplan, Pest Guard System, Solid Surface Counters, Solid Wood Cabinets, Split Bedroom, Stone Counters, Thermostat, Walk-In Closet(s)
- Flooring: Ceramic Tile, Luxury Vinyl
- Doors: Outdoor Grill, Outdoor Kitchen, Sliding Doors
- Windows: Blinds, Drapes, Storm Window(s), Shutters, Window Treatments, Hurricane Shutters/Windows
- Has fireplace: No
Interior area
- Total structure area: 3,025
- Total interior livable area: 2,003 sqft
Property
Parking
- Total spaces: 3
- Parking features: Driveway, Garage Door Opener, Ground Level, Oversized
- Attached garage spaces: 3
- Has uncovered spaces: Yes
Features
- Levels: One
- Stories: 1
- Patio & porch: Covered, Front Porch, Rear Porch, Screened
- Exterior features: Irrigation System, Lighting, Outdoor Grill, Outdoor Kitchen, Rain Gutters, Sidewalk
- Has private pool: Yes
- Pool features: Child Safety Fence, Gunite, Heated, In Ground, Lighting, Salt Water, Screen Enclosure
- Has view: Yes
- View description: Pool, Trees/Woods
- Waterfront features: Lake, Pond Access
- Body of water: COMMUNITY POND
Lot
- Size: 7,719 Square Feet
- Features: Cleared, Conservation Area, In County, Landscaped, Level, Near Public Transit, Private, Sidewalk
- Residential vegetation: Mature Landscaping, Trees/Landscaped
Details
- Additional structures: Outdoor Kitchen
- Parcel number: 0758090004
- Zoning: SAPD
- Special conditions: None
Construction
Type & style
- Home type: SingleFamily
- Architectural style: Florida
- Property subtype: Single Family Residence
- Attached to another structure: Yes
Materials
- Block
- Foundation: Slab
- Roof: Tile
Condition
- Completed
- New construction: No
- Year built: 2018
Details
- Builder model: Meadow Brook
- Builder name: Neal Builders
Utilities & green energy
- Sewer: Public Sewer
- Water: Public
- Utilities for property: Cable Connected, Electricity Connected, Natural Gas Connected, Sewer Connected, Sprinkler Recycled, Street Lights, Underground Utilities
Green energy
- Indoor air quality: HVAC UV/Elec. Filtration
Community & HOA
Community
- Features: Fishing, Lake, Water Access, Association Recreation - Owned, Clubhouse, Deed Restrictions, Dog Park, Fitness Center, Gated Community - No Guard, Golf Carts OK, Irrigation-Reclaimed Water, Park, Playground, Pool, Sidewalks
- Security: Fire Alarm, Gated Community, Security System, Smoke Detector(s)
- Pet fee: $0 monthly
- Subdivision: GRAND PALM PH 3B
HOA
- Has HOA: Yes
- Amenities included: Basketball Court, Clubhouse, Fence Restrictions, Fitness Center, Gated, Maintenance, Park, Pickleball Court(s), Playground, Pool, Recreation Facilities, Spa/Hot Tub, Tennis Court(s), Trail(s)
- Services included: Community Pool, Reserve Fund, Manager, Recreational Facilities, Security
- HOA fee: $372 monthly
- HOA name: Castle Group-Megan Heins
- HOA phone: 941-278-9738
- Second HOA name: Grand Palm Master Assocaiation
Location
- Region: Venice
Financial & listing details
- Price per square foot: $402/sqft
- Tax assessed value: $524,500
- Annual tax amount: $6,002
- Date on market: 8/23/2023
- Cumulative days on market: 11 days
- Listing terms: Cash,Conventional,FHA,USDA Loan,VA Loan
- Ownership: Fee Simple
- Total actual rent: 0
- Electric utility on property: Yes
- Road surface type: Paved
Price history
| Date | Event | Price |
|---|---|---|
| 11/3/2023 | Sold | $805,000-1.8%$402/sqft |
Source:  Stellar MLS #N6128046 Report a problem Stellar MLS #N6128046 Report a problem | ||
| 9/4/2023 | Pending sale | $819,900$409/sqft |
Source: Stellar MLS #N6128046 Report a problem | ||
| 8/23/2023 | Listed for sale | $819,900$409/sqft |
Source: Stellar MLS #N6128046 Report a problem | ||
Public tax history
| Year | Property taxes | Tax assessment |
|---|---|---|
| 2025 | $8,029 -6% | $524,500 -8.5% |
| 2024 | $8,539 +35.9% | $573,500 +50.7% |
| 2023 | $6,282 +4.7% | $380,494 +3% |
| 2022 | $6,003 +0.7% | $369,412 +3% |
| 2021 | $5,963 -0.2% | $358,652 +1.4% |
| 2020 | $5,976 +12.8% | $353,700 +16.8% |
| 2019 | $5,297 | $302,900 +293.4% |
| 2018 | $5,297 | $77,000 |
Find assessor info on the county website
Neighborhood: 34293
Nearby homes
- $600,1003 bd3 ba2k sqft1724 Still River Dr, Venice, FL 34293Off Market

- $770,0003 bd3 ba2k sqft1732 Still River Dr, Venice, FL 34293Sold
- $617,2003 bd2 ba2k sqft1720 Still River Dr, Venice, FL 34293Off Market
- $694,3004 bd3 ba2.6k sqft1736 Still River Dr, Venice, FL 34293Off Market
- $620,0004 bd3 ba2.7k sqft1740 Still River Dr, Venice, FL 34293Sold
- $573,8003 bd2 ba1.8k sqft1716 Still River Dr, Venice, FL 34293Off Market
- $510,3003 bd3 ba2k sqft1712 Still River Dr, Venice, FL 34293Off Market
- $618,0003 bd2 ba2k sqft1744 Still River Dr, Venice, FL 34293Off Market
Nearby schools
GreatSchools rating
- 9/10Taylor Ranch Elementary SchoolGrades: PK-5Distance: 1.9 mi
- 7/10Venice Middle SchoolGrades: 6-8Distance: 1 mi
- 7/10Venice Senior High SchoolGrades: 9-12Distance: 6.5 mi
Get a cash offer in 3 minutes
Find out how much your home could sell for in as little as 3 minutes with a no-obligation cash offer.
Estimated market value
$686,000
Get a cash offer in 3 minutes
Find out how much your home could sell for in as little as 3 minutes with a no-obligation cash offer.
Estimated market value
$686,000
- Florida
- Sarasota County
- Venice
- 34293
- 1728 STILL RIVER DRIVE
Nearby cities
Nearby neighborhoods
Nearby zip codes
Other Venice Topics
