Best price per foot in Grand Palm! And one of the nicest lots in the entire community! Your backyard is a wooded preserve view and your front yard is a greenbelt park with sidewalk! Located in the amenity rich community of Grand Palm, this stunning 4 bedroom, 3 bath is ready for you to call home! Stepping into this Laurel 2 model, you are greeted by a bright and cheerful open floor plan with a large kitchen overlooking the huge dining/living room area. The custom wood feature wall highlights the beautiful large space. Beyond the living room, you look out onto the extended enclosed lanai with a peaceful preserve view. Located on the first level in the private rear of the home, you will find the massive master ensuite. The master bedroom is light and airy with windows surround and a huge walk-in closet. In the master bathroom, you will find dual vanities and a large walk in shower with tile to the ceiling. In the front of the home, family members or guests will enjoy the huge private bedroom with bath. The entire downstairs is tiled throughout and additionally offers a mud room area and large laundry room. Moving upstairs, you will find a large den or game room located at the landing from the stairs. Two generously sized bedrooms with walk-in closets and a private bathroom are also located on the second floor. Grand Palm is the premiere gated community in Venice, offering three gorgeous pools, two spas, a kid's water slide, splash pad, and playground, two dog parks, pickleball courts, tennis courts, basketball court, volleyball, kayak launches and breathtaking walking trails all over the community! Grand Palm is set within the exciting new master planned community of Wellen Park, which offers a blend of high end and family friendly new restaurants, concerts, events, and shopping, all within the A rated Sarasota County school district. With the River Road expansion, you can soon access Wellen Park with your golf cart! Don't miss out on this great deal in the one of a kind resort style community of Grand Palm!
Sold for $620,000
$620,000
1740 STILL RIVER DRIVE, VENICE, FL 34293
4beds
2,754sqft
Single Family Residence
Built in 2019
7,309 Square Feet Lot
$561,900 Zestimate®
$225/sqft
$3,510 Estimated rent
Home value
$561,900
$528,000 - $596,000
$3,510/mo
Zestimate® history
Owner options
List your home for rent
$3,510/mo
Rent Zestimate®
Find your next renter with Zillow Rental Manager. Plus, with online applications, you can quickly screen prospective tenants – for free.
$3,510/mo
Rent Zestimate®
Refinance and save
$4,195/mo
Est. payment
Refinancing to a lower rate could help reduce your monthly payments and save thousands over the life of the loan.
$4,195/mo
Est. payment
Explore your selling options
Work with a Zillow partner agent
Leverage their expertise and Zillow's premium Showcase listings to get your home seen by more buyers.
Get startedList with your own agent
Get your home in front of millions of buyers by listing it on Zillow.
Learn how to do itSell it yourself
Take full control of how buyers see your home on Zillow by listing For Sale by Owner (FSBO).
List your homeWhat's special
Grand palmBasketball courtTennis courtsPrivate bathroomLarge laundry roomPeaceful preserve viewWooded preserve view
Zillow last checked:
Listing updated:
Listed by:
Brittany Brighenti 941-408-6144,
FINE PROPERTIES 941-782-0000,
Jack Brighenti 941-408-6225,
FINE PROPERTIES
Bought with:
Wendy Cannizzaro, PA, 3504196
COLDWELL BANKER REALTY
Source: Stellar MLS,MLS#: A4604697 Originating MLS: Sarasota - Manatee
Originating MLS: Sarasota - Manatee
Facts & features
Interior
Bedrooms & bathrooms
- Bedrooms: 4
- Bathrooms: 3
- Full bathrooms: 3
Primary bedroom
- Features: Walk-In Closet(s)
- Level: First
- Dimensions: 16.1x15.7
Bedroom 1
- Features: Built-in Closet
- Level: First
- Dimensions: 13x13
Bedroom 2
- Features: Walk-In Closet(s)
- Level: Second
- Dimensions: 15x11
Bedroom 3
- Features: Built-in Closet
- Level: Second
- Dimensions: 12x11
Kitchen
- Level: First
- Dimensions: 13.7x11.1
Living room
- Level: First
- Dimensions: 17.5x18.7
Heating
- Central
Cooling
- Central Air
Appliances
- Included: Dishwasher, Disposal, Gas Water Heater, Ice Maker, Range, Refrigerator, Washer
- Laundry: Gas Dryer Hookup, Inside, Laundry Room
Features
- Ceiling Fan(s), Kitchen/Family Room Combo, Living Room/Dining Room Combo, Open Floorplan, Primary Bedroom Main Floor, Tray Ceiling(s), Walk-In Closet(s)
- Flooring: Tile
- Doors: Sliding Doors
- Windows: Window Treatments
- Has fireplace: No
Interior area
- Total structure area: 3,466
- Total interior livable area: 2,754 sqft
Property
Parking
- Total spaces: 2
- Parking features: Garage - Attached
- Attached garage spaces: 2
Features
- Levels: Two
- Stories: 2
- Patio & porch: Screened
- Exterior features: Irrigation System, Rain Gutters, Sidewalk
- Has view: Yes
- View description: Park/Greenbelt, Trees/Woods
- Waterfront features: Lake
Lot
- Size: 7,309 Square Feet
- Features: Conservation Area
- Residential vegetation: Trees/Landscaped
Details
- Parcel number: 0758090007
- Zoning: SAPD
- Special conditions: None
Construction
Type & style
- Home type: SingleFamily
- Architectural style: Coastal,Contemporary,Florida
- Property subtype: Single Family Residence
Materials
- Block
- Foundation: Slab
- Roof: Tile
Condition
- New construction: No
- Year built: 2019
Details
- Builder model: Laurel 2
- Builder name: Neal
Utilities & green energy
- Sewer: Public Sewer
- Water: Public
- Utilities for property: Cable Available, Natural Gas Connected, Sewer Connected, Water Connected
Community & HOA
Community
- Features: Dock, Fishing, Lake, Clubhouse, Dog Park, Fitness Center, Golf Carts OK, Playground, Pool, Sidewalks
- Pet fee: $0 monthly
- Subdivision: GRAND PALM PH 3B
HOA
- Has HOA: Yes
- Amenities included: Fitness Center, Pickleball Court(s), Playground, Pool, Recreation Facilities, Spa/Hot Tub, Tennis Court(s), Trail(s)
- Services included: Community Pool, Maintenance Structure, Maintenance Grounds, Maintenance Repairs, Manager, Pool Maintenance, Private Road
- HOA fee: $220 monthly
- HOA name: Castle Group
- HOA phone: 941-251-5326
- Second HOA name: Grand Palm Master Assoc.
Location
- Region: Venice
Financial & listing details
- Price per square foot: $225/sqft
- Tax assessed value: $512,400
- Annual tax amount: $8,722
- Date on market: 3/25/2024
- Cumulative days on market: 23 days
- Listing terms: Cash,Conventional,FHA,VA Loan
- Ownership: Fee Simple
- Total actual rent: 0
- Road surface type: Asphalt
Price history
| Date | Event | Price |
|---|---|---|
| 5/13/2024 | Sold | $620,000-5.2%$225/sqft |
Source:  Stellar MLS #A4604697 Report a problem Stellar MLS #A4604697 Report a problem | ||
| 4/19/2024 | Pending sale | $654,000$237/sqft |
Source: Stellar MLS #A4604697 Report a problem | ||
| 4/9/2024 | Price change | $654,000-1.5%$237/sqft |
Source: Stellar MLS #A4604697 Report a problem | ||
| 4/2/2024 | Price change | $664,000-1.6%$241/sqft |
Source: Stellar MLS #A4604697 Report a problem | ||
| 3/25/2024 | Listed for sale | $674,900+6.5%$245/sqft |
Source: Stellar MLS #A4604697 Report a problem | ||
| 5/11/2021 | Listing removed | -- |
Source: Stellar MLS #A4493104 Report a problem | ||
| 3/3/2021 | Price change | $634,000-3.1%$230/sqft |
Source: Stellar MLS #A4493104 Report a problem | ||
| 3/2/2021 | Listed for sale | $654,000+69.9%$237/sqft |
Source: Stellar MLS #A4493104 Report a problem | ||
| 6/14/2019 | Sold | $385,000+367.2%$140/sqft |
Source: Agent Provided Report a problem | ||
| 2/14/2019 | Sold | $82,400$30/sqft |
Source: Public Record Report a problem | ||
Public tax history
| Year | Property taxes | Tax assessment |
|---|---|---|
| 2025 | $7,892 -7.9% | $512,400 +0.5% |
| 2024 | $8,571 -1.7% | $510,092 +10% |
| 2023 | $8,722 +11.6% | $463,720 +10% |
| 2022 | $7,816 +15.2% | $421,564 +10% |
| 2021 | $6,784 +6% | $383,240 +10% |
| 2020 | $6,398 +171.1% | $348,400 +463.8% |
| 2019 | $2,360 | $61,800 -17.6% |
| 2018 | $2,360 | $75,000 |
Find assessor info on the county website
Neighborhood: 34293
Nearby homes
- $700,0004 bd3 ba2.6k sqft1736 Still River Dr, Venice, FL 34293Off Market
- $621,6003 bd2 ba2k sqft1744 Still River Dr, Venice, FL 34293Off Market
- $770,0003 bd3 ba2k sqft1732 Still River Dr, Venice, FL 34293Sold
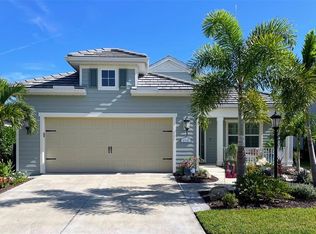
- $610,0003 bd3 ba2.6k sqft1748 Still River Dr, Venice, FL 34293Sold
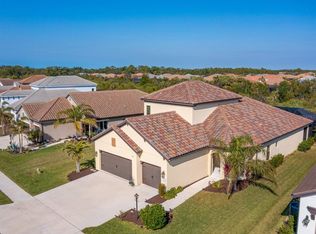
- $805,0003 bd3 ba2k sqft1728 Still River Dr, Venice, FL 34293Sold
- $603,0003 bd3 ba2k sqft1724 Still River Dr, Venice, FL 34293Off Market
- $645,0003 bd3 ba2k sqft1756 Still River Dr, Venice, FL 34293Sold
- $622,3003 bd2 ba2k sqft1720 Still River Dr, Venice, FL 34293Off Market
Nearby schools
GreatSchools rating
- 9/10Taylor Ranch Elementary SchoolGrades: PK-5Distance: 2 mi
- 7/10Venice Middle SchoolGrades: 6-8Distance: 1.1 mi
- 7/10Venice Senior High SchoolGrades: 9-12Distance: 6.5 mi
Schools provided by the listing agent
- Elementary: Taylor Ranch Elementary
- Middle: Venice Area Middle
- High: Venice Senior High
Source: Stellar MLS. This data may not be complete. We recommend contacting the local school district to confirm school assignments for this home.
Get a cash offer in 3 minutes
Find out how much your home could sell for in as little as 3 minutes with a no-obligation cash offer.
Estimated market value
$561,900
Get a cash offer in 3 minutes
Find out how much your home could sell for in as little as 3 minutes with a no-obligation cash offer.
Estimated market value
$561,900
- Florida
- Sarasota County
- Venice
- 34293
- 1740 STILL RIVER DRIVE
Nearby cities
Nearby neighborhoods
Nearby zip codes
Other Venice Topics
