Skip main navigation
Sold for $1,185,000
  • Listing Provided by: Boundless Realty Inc
    Bought with: eXp Realty of Greater Los Angeles Inc.
    $1,185,000

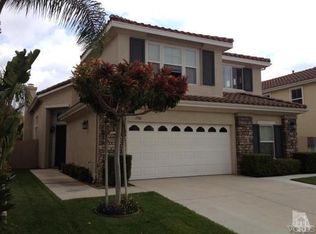
    1728 Via Pajaro, Camarillo, CA 93012

    3beds
    1,746sqft
    Single Family Residence
    Built in 2003
    6,098 Square Feet Lot
    $1,190,600 Zestimate®
    $679/sqft
    $4,309 Estimated rent

    Home value

    $1,190,600

    $1.08M - $1.31M

    $4,309/mo

    Zestimate® history
    Loading
    Loading...

    Owner options

    List your home for rent

    $4,309/mo

    Rent Zestimate®

    Find your next renter with Zillow Rental Manager. Plus, with online applications, you can quickly screen prospective tenants – for free.

    Learn more

    $4,309/mo

    Rent Zestimate®

    Refinance and save

    $7,503/mo

    Est. payment

    Refinancing to a lower rate could help reduce your monthly payments and save thousands over the life of the loan.

    See today's rates

    $7,503/mo

    Est. payment

    Explore your selling options

    Work with a Zillow partner agent

    Leverage their expertise and Zillow's premium Showcase listings to get your home seen by more buyers.

    Get started

    List with your own agent

    Get your home in front of millions of buyers by listing it on Zillow.

    Learn how to do it

    Sell it yourself

    Take full control of how buyers see your home on Zillow by listing For Sale by Owner (FSBO).

    List your home

    What's special

    Highly sought after community featuring an upscale atmosphere in the Mission Oaks area of Camarillo, where luxury living meets modern convenience, including smart-home technology featuring a whole house speaker system, quiet cool whole-house A/C with smart control. Spanish tile roof and state of the art insulation, double paned windows, and weather stripping throughout. The Creekside 3 residence offers 1,746 square feet of spacious living. This home features 2 generously sized bedrooms, a 3rd bedroom designed as a versatile den with a glassed double door entry and added closet, and 2 elegantly appointed bathrooms with gorgeous Travertine countertops and ample storage in the primary bathroom, ideal for comfort and style. The open layout has 2 ample living spaces, and 2 dining spaces perfect for get-togethers large and small. All this open living space leads to a lovely, covered brick patio with a gazebo for shade and privacy, plus a low-maintenance yard, ideal for relaxation or entertaining guests. The gourmet kitchen boasts abundant cabinets and drawers, beautiful granite counter tops, undermount lighting, and like-new Viking and Miele stainless steel appliances - all waiting for the chef in the home. The spacious laundry room includes a sink, top of the line washer dryer, and ample storage. The garage also features lots of storage cabinets, and a side entry that provides direct access to your home for ease and convenience. Step outside and discover a vibrant community designed with your lifestyle in mind. Enjoy Pitts Ranch Park just steps away with a playground, basketball court, tennis court, and lots of green space. For larger gatherings, the park's Gazebo and BBQs are perfect for parties, making this the perfect place to call home! Don't miss out on this wonderful property, call today to view!

    Zillow last checked:

    Listing updated:

    Listing Provided by:

    Austin Reimers DRE #02135303 805-765-0238,

    Boundless Realty Inc

    Bought with:

    Hare and Associates, DRE #01062657

    eXp Realty of Greater Los Angeles Inc.

    Source: CRMLS,MLS#: V1-29739MLS LogoOriginating MLS: California Regional MLS (Ventura & Pasadena-Foothills AORs)

    Facts & features

    Interior

    Bedrooms & bathrooms
    • Bedrooms: 3
    • Bathrooms: 2
    • Full bathrooms: 2
    • Main level bathrooms: 2
    • Main level bedrooms: 3
    Primary bedroom
    • Features: Primary Suite
    Primary bedroom
    • Features: Main Level Primary
    Bedroom
    • Features: Bedroom on Main Level
    Bedroom
    • Features: All Bedrooms Down
    Bathroom
    • Features: Bathtub, Dual Sinks, Enclosed Toilet, Separate Shower
    Kitchen
    • Features: Granite Counters, Kitchen Island, Kitchen/Family Room Combo
    Heating
    • Central
    Cooling
    • Central Air
    Appliances
    • Included: 6 Burner Stove, Dishwasher, Gas Oven, Gas Range, Microwave, Refrigerator, Range Hood, Water Heater, Dryer, Washer
    • Laundry: Inside, Laundry Room
    Features
    • Separate/Formal Dining Room, Eat-in Kitchen, Granite Counters, High Ceilings, Open Floorplan, Stone Counters, Recessed Lighting, See Remarks, Wired for Sound, All Bedrooms Down, Bedroom on Main Level, Main Level Primary, Primary Suite
    • Flooring: Carpet, Tile
    • Doors: Sliding Doors
    • Windows: Blinds, Double Pane Windows, Insulated Windows, Screens
    • Has fireplace: Yes
    • Fireplace features: Family Room
    • Common walls with other units/homes: No One Above,No One Below
    Interior area
    • Total interior livable area: 1,746 sqft

    Property

    Parking
    • Total spaces: 4
    • Parking features: Driveway, Garage
    • Attached garage spaces: 2
    Features
    • Levels: One
    • Stories: 1
    • Entry location: First
    • Patio & porch: Brick, See Remarks
    • Pool features: None
    • Spa features: None
    • Fencing: Wood
    • Has view: Yes
    • View description: Hills
    Lot
    • Size: 6,098 sqft
    • Features: Back Yard, Front Yard
    Details
    • Additional structures: Gazebo
    • Parcel number: 1630451135
    • Special conditions: Standard

    Construction

    Type & style
    • Home type: SingleFamily
    • Architectural style: Contemporary,Spanish
    • Property subtype: Single Family Residence
    • Attached to another structure: Yes
    Materials
    • Stucco, Copper Plumbing
    • Foundation: Slab
    • Roof: Spanish Tile
    Condition
    • Turnkey
    • New construction: No
    • Year built: 2003

    Utilities & green energy

    • Sewer: Public Sewer
    • Water: Public
    • Utilities for property: Electricity Connected, Natural Gas Connected, Sewer Connected, Water Connected
    Green energy
    • Energy efficient items: Doors, Windows

    Community & neighborhood

    Security
    • Security features: Prewired, Security System, Closed Circuit Camera(s), Carbon Monoxide Detector(s), 24 Hour Security, Smoke Detector(s)
    Community
    • Community features: Curbs, Gutter(s), Park, Street Lights, Suburban, Sidewalks
    Location
    • Region: Camarillo
    • Subdivision: Creekside 3 - 507703

    HOA & financial

    HOA
    • Has HOA: Yes
    • HOA fee: $76 monthly
    • Amenities included: Other
    • Association name: San Simeon
    • Association phone: 805-642-6160

    Other

    Other facts
    • Listing terms: Cash,Cash to New Loan,Conventional,Cal Vet Loan,FHA,Submit,VA Loan
    • Road surface type: Paved

    Price history

    DateEventPrice
    5/29/2025Sold$1,185,000+0.9%$679/sqft
    Source: CRMLS #V1-29739 Report a problem
    5/28/2025Pending sale$1,175,000$673/sqft
    Source: CRMLS #V1-29739 Report a problem
    5/10/2025Contingent$1,175,000$673/sqft
    Source: CRMLS #V1-29739 Report a problem
    5/5/2025Listed for sale$1,175,000+80.8%$673/sqft
    Source: CRMLS #V1-29739 Report a problem
    7/22/2015Sold$650,000+0%$372/sqft
    Source: Public Record Report a problem
    6/11/2015Listed for sale$649,900+11.7%$372/sqft
    Source: Keller Williams - West Ventura County #215008548 Report a problem
    11/4/2003Sold$582,000$333/sqft
    Source: Public Record Report a problem

    Public tax history

    YearProperty taxesTax assessment
    2025$8,603 +5.8%$769,463 +2%
    2024$8,131 $754,376 +2%
    2023$8,131 +0.3%$739,585 +2%
    2022$8,107 +3.7%$725,084 +2%
    2021$7,816 +0.4%$710,867 +1%
    2020$7,788 +0.4%$703,579 +2%
    2019$7,754 +1.9%$689,784 +2%
    2018$7,611 +6.3%$676,260 +2%
    2017$7,162 +2.5%$663,000 +2%
    2016$6,991 +255.4%$650,000 +254.2%
    2015$1,967 -1.4%$183,536 +2%
    2014$1,995 $179,943 +0.5%
    2013-- $179,132 +2%
    2012-- $175,620 +2%
    2011-- $172,178 +0.5%
    2009-- $171,301 +4%
    2007-- $164,651 +2%
    2006-- $161,423 +2%
    2005-- $158,259 +380.3%
    2003-- $32,948 +2%
    2002-- $32,302 +1.8%
    2001$514 $31,722

    Find assessor info on the county website

    Neighborhood: 93012

    Nearby schools

    GreatSchools rating
    Get a cash offer in 3 minutes
    Find out how much your home could sell for in as little as 3 minutes with a no-obligation cash offer.
    Estimated market value
    $1,190,600
    Get a cash offer in 3 minutes
    Find out how much your home could sell for in as little as 3 minutes with a no-obligation cash offer.
    Estimated market value
    $1,190,600