Skip main navigation
Off market
Street View
  • $1,103,600

    1734 Via Pajaro, Camarillo, CA 93012

    4beds
    2,291sqft
    SingleFamily
    Built in 2003
    6,098 Square Feet Lot
    $1,103,600 Zestimate®
    $482/sqft
    $4,929 Estimated rent

    Home value

    $1,103,600

    $1.05M - $1.16M

    $4,929/mo

    Zestimate® history
    Loading
    Loading...

    Owner options

    List your home for rent

    $4,929/mo

    Rent Zestimate®

    Find your next renter with Zillow Rental Manager. Plus, with online applications, you can quickly screen prospective tenants – for free.

    Learn more

    $4,929/mo

    Rent Zestimate®

    Refinance and save

    $6,997/mo

    Est. payment

    Refinancing to a lower rate could help reduce your monthly payments and save thousands over the life of the loan.

    See today's rates

    $6,997/mo

    Est. payment

    Explore your selling options

    Work with a Zillow partner agent

    Leverage their expertise and Zillow's premium Showcase listings to get your home seen by more buyers.

    Get started

    List with your own agent

    Get your home in front of millions of buyers by listing it on Zillow.

    Learn how to do it

    Sell it yourself

    Take full control of how buyers see your home on Zillow by listing For Sale by Owner (FSBO).

    List your home

    What's special

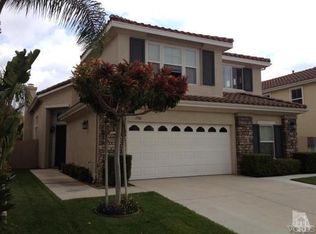
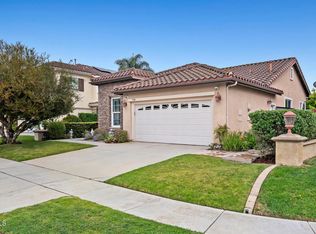
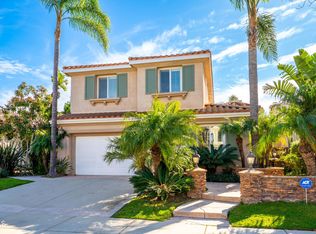
    Welcome to this incredible 2 story pool home nestled on a cul-de-sac. Located close to Pitts Ranch Park and La Mariposa Elementary, this beautiful home is truly a find. High ceilings accent the spacious elegance of this 4 bedroom, 3 bath home with 2,291 square feet of living space. Formal living room, with tile flooring, greets you as you enter. The Dining room features a furniture nook and recessed lighting. Enjoy cooking in the kitchen with gas stove, center island and a window to backyard. Adjacent to the kitchen is the open family room accented with recessed lighting and fireplace. Retreat upstairs to the master suite with walk-in closet, soaking tub and custom tiled shower. Relax in the entertainer's backyard with pebble tech pool & spa, covered lanai and multiple custom concrete patio areas. The attached 3 car tandem with direct access often serves as work/craft area. Additional amenities include air conditioning, state of the art pool equipment, upstairs laundry room and more. All of this situated in a convenient, friendly neighborhood close to award winning schools, parks and sport courts.

    This property is off market, which means it's not currently listed for sale or rent on Zillow. This may be different from what's available on other websites or public sources.
    Facts & features

    Interior

    Bedrooms & bathrooms
    • Bedrooms: 4
    • Bathrooms: 3
    • Full bathrooms: 2
    • 1/2 bathrooms: 1
    Heating
    • Forced air
    Appliances
    • Included: Garbage disposal
    Features
    • 9 Foot Ceilings, Recessed Lighting, Cathedral/Vaulted
    • Flooring: Carpet
    • Has fireplace: Yes
    • Fireplace features: Other
    • Common walls with other units/homes: Detached
    Interior area
    • Total interior livable area: 2,291 sqft

    Property

    Parking
    • Parking features: Garage - Attached
    Features
    • Entry location: Main Level, Living Room
    Lot
    • Size: 6,098 sqft
    Details
    • Parcel number: 1630451145

    Construction

    Type & style
    • Home type: SingleFamily
    Condition
    • Updated/Remodeled
    • Year built: 2003

    Utilities & green energy

    • Sewer: Private Sewer

    Community & neighborhood

    Location
    • Region: Camarillo

    HOA & financial

    HOA
    • Has HOA: Yes
    • HOA fee: $64 monthly
    • Amenities included: Other

    Other

    Other facts
    • Lot Description: Curbs, Fenced, Front Yard, Street Lighting, Street Public, Utilities Underground, Landscaped, Lawn, Single Lot, Fenced Yard, Back Yard
    • Other Property Features: High Ceilings 9+ Ft
    • Building Styles: Traditional
    • Appliances: Dishwasher, Garbage Disposal
    • Cooking Appliances: Microwave, Free Standing Gas, Oven
    • Kitchen Features: Tile Counters, Island
    • Bedroom Features: All Bedrooms Up, Walk-In Closet
    • Exterior Construction: Stucco
    • Flooring: Carpet, Stone Tile
    • Cooling Type: Air Conditioning, Ceiling Fan(s), Central A/C
    • Heating Type: Forced Air
    • Association Amenities: Other
    • Interior Features: 9 Foot Ceilings, Recessed Lighting, Cathedral/Vaulted
    • Patio Features: Patio Open, Covered, Lanai
    • Spa Description: Private Spa
    • Pool Description: Private Pool
    • Fireplace Features: Other
    • Water: Public
    • Parking Features: Driveway - Concrete
    • Rooms: Dining Room, Family Room, Living Room, Master Bedroom, Walk-In Closet
    • Fireplace: Yes
    • Disclosures: Other
    • Fireplace Fuel: Other
    • Roofing: Barrel Tile
    • Special Conditions: Standard
    • Property Condition: Updated/Remodeled
    • Spa Construction: In Ground
    • Lot Size Source: Public Records
    • Property Type: A
    • Year Built Source: Assessor
    • Possession: Close Of Escrow Plus 2
    • Showing Contact Type: Agent
    • Lot Location: Cul-De-Sac
    • Entry Location: Main Level, Living Room
    • Foundation: Concrete Slab
    • Pool Construction: In Ground, Pebble
    • Laundry Locations: Individual Room, Inside, Upper Level
    • Windows: Double Pane Windows
    • Parking Type: Garage Attached, Garage
    • Fireplace Location: Family Room
    • Common Walls: Detached
    • Eating Areas: Formal Dining Room, Family Kitchen
    • Lock Box Location: Call Listing Agent
    • Lock Box Type: See Remarks
    • Sewer: Private Sewer

    Price history

    DateEventPrice
    11/20/2019Sold$790,000-1%$345/sqft
    Source: CSMAOR #219012281 Report a problem
    10/11/2019Pending sale$798,000$348/sqft
    Source: RE/MAX Gold Coast REALTORS #219012281 Report a problem
    10/4/2019Listed for sale$798,000+41.6%$348/sqft
    Source: RE/MAX Gold Coast REALTORS #219012281 Report a problem
    10/10/2003Sold$563,500$246/sqft
    Source: Public Record Report a problem

    Public tax history

    YearProperty taxesTax assessment
    2025$9,570 +5.8%$863,976 +2%
    2024$9,042 $847,036 +2%
    2023$9,042 +0.3%$830,428 +2%
    2022$9,015 +3.8%$814,146 +2%
    2021$8,689 +0.4%$798,183 +1%
    2020$8,657 +7.4%$790,000 +9%
    2019$8,063 +1.9%$724,626 +2%
    2018$7,914 +6.3%$710,419 +2%
    2017$7,445 +2.5%$696,490 +2%
    2016$7,265 +1.1%$682,834 +1.5%
    2015$7,188 +3.7%$672,579 +4.4%
    2014$6,929 $644,000 +16.2%
    2013-- $554,000 +8.2%
    2012-- $512,000 -9.1%
    2011-- $563,000 -10.3%
    2009-- $627,713 +4%
    2007-- $603,340 +2%
    2006-- $591,511 +3%
    2005-- $574,313 +1643.1%
    2003-- $32,948 +2%
    2002-- $32,302 +1.8%
    2001$514 $31,722

    Find assessor info on the county website

    Neighborhood: 93012

    Nearby schools

    GreatSchools rating
    Get a cash offer in 3 minutes
    Find out how much your home could sell for in as little as 3 minutes with a no-obligation cash offer.
    Estimated market value
    $1,103,600
    Get a cash offer in 3 minutes
    Find out how much your home could sell for in as little as 3 minutes with a no-obligation cash offer.
    Estimated market value
    $1,103,600