Welcome to West Woods Ranch in Arvada where luxury living meets the Colorado lifestyle w/ stunning mountain & golf course views. This beautifully maintained 4 bed, 4 bath home offers 2,841 sq ft of open, light-filled space designed for comfort & entertaining. From the inviting covered porch to the fresh paint (interior & exterior) & new carpet inside, this home shines w/ pride of ownership. A versatile flex space w/ built-in tech desk is perfect for remote work or study. The open-concept layout connects the living, dining, & chef’s kitchen—featuring granite countertops, stainless appliances, walk-in pantry, & a spacious eat-in area. Soak up breathtaking views from the great room’s large windows or cozy up to the custom gas fireplace w/ direct access to the backyard. Upstairs, the luxurious primary suite boasts panoramic views, a private balcony, spa-like ensuite w/ soaking tub, walk-in shower, dual vanities, & a huge custom walk-in closet. Two additional bedrooms and a full bath w/ new LVP flooring & custom dual vanity complete the upper level. The finished basement includes a fourth bedroom, bath, family room, & wet bar with pendant lighting & wine fridge—ideal for entertaining. The backyard showcases a patio w/ gas grill, vibrant garden (strawberries, blackberries, raspberries, & more), direct access to the trail behind the home & unobstructed views. A 3-car garage adds to the home’s appeal. Nestled in the sought-after Highgate area, this location is a dream for outdoor enthusiasts. Step outside to enjoy scenic hikes around Tucker Lake, bike rides along Ralston Creek, or adventures in White Ranch Park, North and South Table Mesas, and the nearby West Woods Golf Club. Conveniently close to shopping, dining, and just a short drive to Olde Town Arvada or the light rail for quick trips to Downtown Denver. Whether you're headed to Boulder or the Rocky Mountains, you're only 15 minutes away. This home offers the best of Colorado living—right at your doorstep.
Sold for $1,005,000
$1,005,000
17280 W 70th Avenue, Arvada, CO 80007
4beds
2,841sqft
Single Family Residence
Built in 1999
7,953 Square Feet Lot
$970,100 Zestimate®
$354/sqft
$3,852 Estimated rent
Home value
$970,100
$912,000 - $1.04M
$3,852/mo
Zestimate® history
Owner options
List your home for rent
$3,852/mo
Rent Zestimate®
Find your next renter with Zillow Rental Manager. Plus, with online applications, you can quickly screen prospective tenants – for free.
$3,852/mo
Rent Zestimate®
Refinance and save
$5,876/mo
Est. payment
Refinancing to a lower rate could help reduce your monthly payments and save thousands over the life of the loan.
$5,876/mo
Est. payment
Explore your selling options
Work with a Zillow partner agent
Leverage their expertise and Zillow's premium Showcase listings to get your home seen by more buyers.
Get startedList with your own agent
Get your home in front of millions of buyers by listing it on Zillow.
Learn how to do itSell it yourself
Take full control of how buyers see your home on Zillow by listing For Sale by Owner (FSBO).
List your homeWhat's special
Panoramic viewsUnobstructed viewsBreathtaking viewsVibrant gardenBuilt-in tech deskFinished basementPrivate balcony
Zillow last checked:
Listing updated:
Listed by:
Jane Pearson 720-926-8174,
1 Percent Lists Mile High
Bought with:
Braden Lowery, 100106488
Thrive Real Estate Group
Source: REcolorado as distributed by MLS GRID,MLS#: 9909162
Facts & features
Interior
Bedrooms & bathrooms
- Bedrooms: 4
- Bathrooms: 4
- Full bathrooms: 2
- 3/4 bathrooms: 1
- 1/2 bathrooms: 1
- Main level bathrooms: 1
Primary bedroom
- Description: Bright & Open, High Ceilings, New Carpet, Private Balcony With Golf Course & Mountain Views
- Level: Upper
Bedroom
- Description: Bright & Open, New Carpet And Ceiling Fan
- Level: Upper
Bedroom
- Description: Bright & Open, New Carpet And Ceiling Fan
- Level: Upper
Bedroom
- Description: New Carpet, Egress Window
- Level: Basement
Primary bathroom
- Description: Primary Ensuite Bathroom, Walk In Tile Shower W/ Glass Door, Large Soaking Jetted Tub, Dual Vanities, Walk In Closet With Custom Built-Ins, Golf Course & Mountain Views
- Level: Upper
Bathroom
- Description: Main Level Powder Bathroom
- Level: Main
Bathroom
- Description: New Comfort Height Dual Vanity Wit Granite Countertops & Lvp Flooring, Tile Shower W/ Tub, Large Lien Closet
- Level: Upper
Bathroom
- Description: New Modern Vanity, Walk In Tile Shower W/ Glass Door
- Level: Basement
Dining room
- Description: Bright & Open, New Carpet
- Level: Main
Family room
- Description: New Carpet, Wet Bar With Pendant Lighting, Bar & Wine Fridge
- Level: Basement
Kitchen
- Description: Ample Cabinets, Walk In Pantry, Granite Countertops, Under Cabinet Lighting, Stainless Steel Appliances, Eat In Kitchen Area, Mountain Views
- Level: Main
Laundry
- Description: Oversized, New Lvp Flooring, Storage, Washer & Dryer Included
- Level: Main
Living room
- Description: Bright & Open, High Ceilings, Large Windows With Mountain Views, Custom Built-Ins With Gas Fire Place
- Level: Main
Office
- Description: Great Flex Space, Built-In Desks, New Carpet
- Level: Main
Heating
- Forced Air, Natural Gas
Cooling
- Central Air
Appliances
- Included: Bar Fridge, Dishwasher, Disposal, Dryer, Microwave, Oven, Refrigerator, Self Cleaning Oven, Washer, Wine Cooler
- Laundry: In Unit
Features
- Built-in Features, Ceiling Fan(s), Eat-in Kitchen, Entrance Foyer, Five Piece Bath, Granite Counters, High Ceilings, Kitchen Island, Open Floorplan, Pantry, Primary Suite, Vaulted Ceiling(s), Walk-In Closet(s), Wet Bar
- Flooring: Carpet, Tile, Vinyl, Wood
- Windows: Double Pane Windows, Window Coverings
- Basement: Crawl Space,Finished
- Number of fireplaces: 1
- Fireplace features: Gas Log, Living Room
- Common walls with other units/homes: No Common Walls
Interior area
- Total structure area: 2,841
- Total interior livable area: 2,841 sqft
- Finished area above ground: 2,162
- Finished area below ground: 679
Property
Parking
- Total spaces: 3
- Parking features: Dry Walled, Floor Coating, Insulated Garage, Oversized
- Attached garage spaces: 3
Features
- Levels: Two
- Stories: 2
- Patio & porch: Covered, Deck, Patio
- Exterior features: Balcony, Barbecue, Garden, Gas Grill, Private Yard
- Fencing: Full
- Has view: Yes
- View description: City, Golf Course, Mountain(s)
Lot
- Size: 7,953 Square Feet
- Features: Foothills, Greenbelt, Landscaped, On Golf Course, Sprinklers In Front, Sprinklers In Rear
Details
- Parcel number: 423869
- Special conditions: Standard
Construction
Type & style
- Home type: SingleFamily
- Architectural style: Traditional
- Property subtype: Single Family Residence
Materials
- Frame, Rock
- Roof: Composition
Condition
- Year built: 1999
Utilities & green energy
- Sewer: Public Sewer
- Water: Public
- Utilities for property: Cable Available, Electricity Connected, Natural Gas Connected
Community & HOA
Community
- Security: Smoke Detector(s)
- Subdivision: West Woods Ranch
HOA
- Has HOA: Yes
- Amenities included: Golf Course
- Services included: Recycling, Trash
- HOA fee: $55 monthly
- HOA name: Vista Management
- HOA phone: 303-429-2611
Location
- Region: Arvada
Financial & listing details
- Price per square foot: $354/sqft
- Tax assessed value: $793,364
- Annual tax amount: $4,764
- Date on market: 4/22/2025
- Listing terms: Cash,Conventional,FHA,VA Loan
- Exclusions: Seller's Personal Property.
- Ownership: Individual
- Electric utility on property: Yes
- Road surface type: Paved
Price history
| Date | Event | Price |
|---|---|---|
| 6/13/2025 | Sold | $1,005,000+1%$354/sqft |
Source:  REcolorado as distributed by MLS GRID #9909162 Report a problem REcolorado as distributed by MLS GRID #9909162 Report a problem | ||
| 5/7/2025 | Pending sale | $995,000$350/sqft |
Source: REcolorado as distributed by MLS GRID #9909162 Report a problem | ||
| 5/6/2025 | Price change | $995,000-7.4%$350/sqft |
Source: REcolorado as distributed by MLS GRID #9909162 Report a problem | ||
| 4/22/2025 | Listed for sale | $1,075,000+121.6%$378/sqft |
Source: REcolorado as distributed by MLS GRID #9909162 Report a problem | ||
| 9/21/2015 | Sold | $485,000-1%$171/sqft |
Source: Public Record Report a problem | ||
| 8/19/2015 | Pending sale | $489,900$172/sqft |
Source: RE/MAX ALLIANCE #8212145 Report a problem | ||
| 8/15/2015 | Listed for sale | $489,900+108.4%$172/sqft |
Source: RE/MAX ALLIANCE #8212145 Report a problem | ||
| 5/26/1998 | Sold | $235,065$83/sqft |
Source: Public Record Report a problem | ||
Public tax history
| Year | Property taxes | Tax assessment |
|---|---|---|
| 2025 | $4,758 -0.1% | $49,585 +1% |
| 2024 | $4,764 +18.5% | $49,117 |
| 2023 | $4,019 -1.6% | $49,117 +19.7% |
| 2022 | $4,085 +7.7% | $41,036 -2.8% |
| 2021 | $3,793 | $42,216 +7.4% |
| 2020 | $3,793 +1.4% | $39,307 |
| 2019 | $3,742 +13.8% | $39,307 +17.1% |
| 2018 | $3,288 | $33,581 |
| 2017 | $3,288 +3.2% | $33,581 +1.5% |
| 2016 | $3,186 +0% | $33,091 |
| 2015 | $3,186 +4.5% | $33,091 +9.9% |
| 2014 | $3,048 +4% | $30,100 |
| 2013 | $2,931 +2.1% | $30,100 +3% |
| 2012 | $2,870 -2.7% | $29,222 |
| 2011 | $2,951 +12.3% | $29,222 -3.3% |
| 2010 | $2,628 -1% | $30,230 |
| 2009 | $2,654 +0.2% | $30,230 -0.8% |
| 2008 | $2,648 +7.7% | $30,470 |
| 2007 | $2,458 +6.6% | $30,470 +8.8% |
| 2006 | $2,307 +5% | $28,010 +8% |
| 2005 | $2,198 +10% | $25,930 |
| 2004 | $1,997 -4.7% | $25,930 |
| 2003 | $2,097 -4.3% | $25,930 -3.2% |
| 2002 | $2,192 +13.5% | $26,800 +26% |
| 2001 | $1,931 -0.8% | $21,270 |
| 2000 | $1,947 | $21,270 |
Find assessor info on the county website
Neighborhood: 80007
Nearby homes
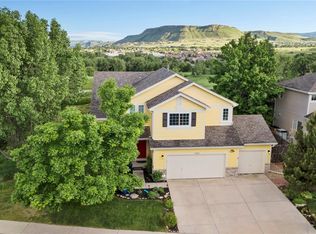
- $1,055,2004 bd3 ba3.3k sqft17260 W 70th Ave, Arvada, CO 80007Off Market
- $768,6003 bd3 ba1.8k sqft17300 W 70th Ave, Arvada, CO 80007Off Market
- $917,1003 bd3 ba2.9k sqft17320 W 70th Ave, Arvada, CO 80007Off Market

- $890,6005 bd3 ba2.6k sqft7042 Umber St, Arvada, CO 80007Off Market
- $700-- bd-- ba-- sqft17240 W 70th Ave, Arvada, CO 80007Off Market
- $850,1004 bd3 ba2.5k sqft7043 Umber St, Arvada, CO 80007Off Market
- $878,4003 bd3 ba3.4k sqft7051 Ulysses St, Arvada, CO 80007Off Market
- $1,175,0005 bd4 ba3.1k sqft17340 W 70th Ave, Arvada, CO 80007Sold
Nearby schools
GreatSchools rating
- 9/10West Woods Elementary SchoolGrades: K-5Distance: 0.4 mi
- 7/10Drake Junior High SchoolGrades: 6-8Distance: 3.7 mi
- 10/10Ralston Valley High SchoolGrades: 9-12Distance: 2.7 mi
Schools provided by the listing agent
- Elementary: West Woods
- Middle: Drake
- High: Ralston Valley
- District: Jefferson County R-1
Source: REcolorado as distributed by MLS GRID. This data may not be complete. We recommend contacting the local school district to confirm school assignments for this home.
Get a cash offer in 3 minutes
Find out how much your home could sell for in as little as 3 minutes with a no-obligation cash offer.
Estimated market value
$970,100
Get a cash offer in 3 minutes
Find out how much your home could sell for in as little as 3 minutes with a no-obligation cash offer.
Estimated market value
$970,100
- Colorado
- Jefferson County
- Arvada
- 80007
- 17280 W 70th Avenue
Nearby cities
Nearby neighborhoods
Nearby zip codes
Other Arvada Topics
