Skip main navigation
Off market
  • $917,100

    17320 W 70th Ave, Arvada, CO 80007

    3beds
    2,921sqft
    SingleFamily
    Built in 1998
    8,363 Square Feet Lot
    $917,100 Zestimate®
    $314/sqft
    $3,789 Estimated rent

    Home value

    $917,100

    $871,000 - $963,000

    $3,789/mo

    Zestimate® history
    Loading
    Loading...

    Owner options

    List your home for rent

    $3,789/mo

    Rent Zestimate®

    Find your next renter with Zillow Rental Manager. Plus, with online applications, you can quickly screen prospective tenants – for free.

    Learn more

    $3,789/mo

    Rent Zestimate®

    Refinance and save

    $5,286/mo

    Est. payment

    Refinancing to a lower rate could help reduce your monthly payments and save thousands over the life of the loan.

    See today's rates

    $5,286/mo

    Est. payment

    Explore your selling options

    Work with a Zillow partner agent

    Leverage their expertise and Zillow's premium Showcase listings to get your home seen by more buyers.

    Get started

    List with your own agent

    Get your home in front of millions of buyers by listing it on Zillow.

    Learn how to do it

    Sell it yourself

    Take full control of how buyers see your home on Zillow by listing For Sale by Owner (FSBO).

    List your home

    What's special

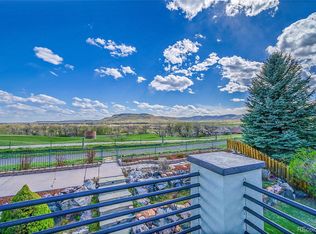
    HOME IS SOLD! Don't miss this stunning remodel with a backyard oasis you'll fall in love with! Pond with cascading waterfall, second story deck, covered patio, golf course & mountain views. The interior has been impeccably updated, no detail missed. Nothing else to do but enjoy the Fall colors and sunsets from your own private hot tub. This home is complete with three bedrooms (basement could be possible fourth bedroom suite), 3 beautifully remodeled bathrooms, main floor study with hardwoods & French doors, sun filled formal living room, formal dining room with backyard view/reclaimed style barn door & convenient family room adjacent to the kitchen. Amazing new kitchen - white Shaker cabinets w/crown detail & soft close feature, subway tile, glass accent cabinets, high end Kitchen-Aid Stainless Steel appliances, microwave & oven are convection, large S/S & slab Quartz. Sunny nook with large windows & backyard views. So many new & updated features in this 2 story gem; refinished hardwoods, new interior & exterior paint, remodeled kitchen/baths, quartz & Solid surface counters, contemporary lighting, all new double pane windows with many accent transom windows. Every room has details that the distinctive buyer will appreciate and this home is clean & feels new. Front and backyards thoughtfully designed and well maintained - terraced gardens, slate tiled covered patio & dining area with dry-below feature for rainy days, second story log accent deck with amazing views & pond/waterfall. Back gate leads to path that's joins the popular Ralston Creek Trail System. Room to spread out in this 8300+ sq. ft. lot with large flat lawn, shed, mature shade trees, fence & 3 car garage. Coveted West Woods Neighborhood & Golf Course community with 27 hole professionally designed course & public Restaurant/Clubhouse. Top rated schools, easy commuting to DTD, Boulder, Golden, trails & skiing. ****See the 3D tour for close up details***Call agent for private showing.

    This property is off market, which means it's not currently listed for sale or rent on Zillow. This may be different from what's available on other websites or public sources.

    Facts & features

    Interior

    Bedrooms & bathrooms
    • Bedrooms: 3
    • Bathrooms: 3
    • Full bathrooms: 2
    • 1/2 bathrooms: 1
    Heating
    • Forced air
    Cooling
    • Central
    Appliances
    • Included: Dishwasher, Dryer, Garbage disposal, Microwave, Range / Oven, Refrigerator, Washer
    Features
    • Ceiling Fan(s), Kitchen Island, Pantry, Walk-In Closet(s), Vaulted Ceiling(s), Breakfast Nook, Eat-in Kitchen, Built-in Features, Entrance Foyer, Open Floorplan, Quartz Counters, Master Suite, Five Piece Bath, Smoke Free, Solid Surface Counters
    • Flooring: Tile, Other, Carpet, Hardwood
    • Windows: Double Pane Windows, Window Coverings
    • Basement: Partially finished
    • Has fireplace: Yes
    Interior area
    • Total interior livable area: 2,921 sqft
    • Finished area below ground: 733.00

    Property

    Parking
    • Total spaces: 3
    • Parking features: Garage - Attached
    Features
    • Patio & porch: Deck, Patio, Covered, Front Porch
    • Exterior features: Brick
    • Has spa: Yes
    • Spa features: Private, Spa/Hot Tub
    • Fencing: Partial
    • Has view: Yes
    • View description: City, Mountain
    • Waterfront features: Pond
    Lot
    • Size: 8,363 Square Feet
    • Features: Open Lot, Greenbelt, Landscaped, Near Public Transit, Many Trees, Sprinklers In Front, Sprinklers In Rear, Master Planned, Foothills
    • Residential vegetation: Grassed, Mixed
    Details
    • Parcel number: 3002204016
    • Zoning description: R 1

    Construction

    Type & style
    • Home type: SingleFamily
    • Architectural style: Contemporary
    Materials
    • Frame
    • Roof: Composition
    Condition
    • Year built: 1998

    Utilities & green energy

    • Sewer: Public Sewer
    • Water: Public

    Community & HOA

    Community
    • Security: Smoke Detector(s), Carbon Monoxide Detector(s)
    HOA
    • Has HOA: Yes
    • Services included: Trash, Recycling
    • HOA fee: $36 monthly
    Location
    • Region: Arvada

    Financial & listing details

    • Price per square foot: $314/sqft
    • Tax assessed value: $801,226
    • Annual tax amount: $5,090
    • Road surface type: Paved

    Price history

    DateEventPrice
    11/30/2020Sold$771,900+12.2%$264/sqft
    Source: Public Record Report a problem
    11/21/2020Listed for sale$688,000$236/sqft
    Source: Coldwell Banker Residential 54 #4147835 Report a problem
    11/1/2020Pending sale$688,000$236/sqft
    Source: Coldwell Banker Residential 54 #4147835 Report a problem
    10/28/2020Listed for sale$688,000+221.4%$236/sqft
    Source: Coldwell Banker Residential 54 #4147835 Report a problem
    10/23/1997Sold$214,046$73/sqft
    Source: Public Record Report a problem

    Public tax history

    YearProperty taxesTax assessment
    2025$5,090 -0.1%$50,076 -4.7%
    2024$5,097 +33%$52,546
    2023$3,831 -1.6%$52,546 +34.3%
    2022$3,895 +6.6%$39,122 -2.8%
    2021$3,653 $40,248 +6.3%
    2020$3,653 +1.4%$37,852
    2019$3,603 +8.8%$37,852 +11.9%
    2018$3,312 $33,821
    2017$3,312 +5.7%$33,821 +4%
    2016$3,132 $32,534
    2015$3,132 +4%$32,534 +9.4%
    2014$3,011 +5.4%$29,742
    2013$2,858 +2.1%$29,742 +4.4%
    2012$2,798 -3.4%$28,489
    2011$2,896 +12.3%$28,489 -4%
    2010$2,580 -1%$29,680
    2009$2,606 +0.2%$29,680 -0.8%
    2008$2,600 +7.5%$29,920
    2007$2,419 +6.6%$29,920 +8.6%
    2006$2,270 +5.3%$27,560 +8.3%
    2005$2,156 +10%$25,440
    2004$1,960 -2.4%$25,440
    2003$2,009 -4.3%$25,440 -0.9%
    2002$2,100 +9.4%$25,670 +21.5%
    2001$1,919 -0.8%$21,130
    2000$1,935 $21,130
    Find assessor info on the county website

    Neighborhood: 80007

    Nearby schools

    GreatSchools rating
    Schools provided by the listing agent
    • Elementary: West Woods
    • Middle: Drake
    • High: Ralston Valley
    • District: Jefferson County R-1

    Source: The MLS. This data may not be complete. We recommend contacting the local school district to confirm school assignments for this home.

    Get a cash offer in 3 minutes
    Find out how much your home could sell for in as little as 3 minutes with a no-obligation cash offer.
    Estimated market value
    $917,100
    Get a cash offer in 3 minutes
    Find out how much your home could sell for in as little as 3 minutes with a no-obligation cash offer.
    Estimated market value
    $917,100