Skip main navigation
Sold for $475,000
  • $475,000

    1729 Benoit Ter, Davenport, FL 33837

    4beds
    2,105sqft
    Single Family Residence
    Built in 2017
    6,900 Square Feet Lot
    $471,200 Zestimate®
    $226/sqft
    $2,475 Estimated rent

    Home value

    $471,200

    $434,000 - $514,000

    $2,475/mo

    Zestimate® history
    Loading
    Loading...

    Owner options

    List your home for rent

    $2,475/mo

    Rent Zestimate®

    Find your next renter with Zillow Rental Manager. Plus, with online applications, you can quickly screen prospective tenants – for free.

    Learn more

    $2,475/mo

    Rent Zestimate®

    Refinance and save

    $3,344/mo

    Est. payment

    Refinancing to a lower rate could help reduce your monthly payments and save thousands over the life of the loan.

    See today's rates

    $3,344/mo

    Est. payment

    Explore your selling options

    Work with a Zillow partner agent

    Leverage their expertise and Zillow's premium Showcase listings to get your home seen by more buyers.

    Get started

    List with your own agent

    Get your home in front of millions of buyers by listing it on Zillow.

    Learn how to do it

    Sell it yourself

    Take full control of how buyers see your home on Zillow by listing For Sale by Owner (FSBO).

    List your home

    What's special

    Granite countertopsCarpeted bedrooms for comfortDual granite vanitiesHigh ceilingsSerene golf course viewsUpgraded modern interior doorsExtra-wide hallways
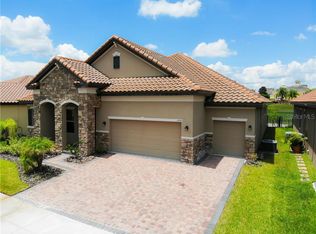
    Welcome to this beautiful 4-bedroom, 3-bath single-family home located in the highly sought-after Fairway Villas at Providence, built by Emerald Homes and perfectly positioned on the golf course with breathtaking views of hole #9 and the pond. Enjoy stunning west-facing sunsets from the screened-in lanai, offering a peaceful and private outdoor retreat. This home is ideally located just a short walk to the golf clubhouse, restaurant, swimming pool, tennis courts, and dog park. With only 96 homes in Fairway Villas, this is one of Providence’s most prestigious neighborhoods, and golf-course homes here rarely come to market. As you approach the home, you’ll immediately appreciate the pavered driveway, tile roof, stone accents, upgraded landscaping, and spacious 2-car garage, all contributing to the home’s elegant curb appeal. Inside, the home is filled with natural light and showcases beautiful golf course views through the rear windows. High ceilings, extra-wide hallways, and decorative archways create a bright and luxurious feel throughout. The open-concept kitchen and family room are perfect for both entertaining and everyday living. The kitchen features white cabinetry, granite countertops, stainless steel appliances, a large center island wired for pendant lighting, a walk-in pantry, and ample cabinet space. There is seating at the island as well as a formal dining area. The spacious primary suite boasts tray ceilings, serene golf course views, and a spa-like ensuite bathroom complete with a large soaking tub, dual granite vanities, a walk-in glass shower, and a huge walk-in closet. Bedrooms 2 and 3 are generously sized with built-in closets and share a bathroom with double granite vanity and a tub/shower combination. Bedroom 4 is conveniently located next to a full bathroom featuring a walk-in shower and single vanity, ideal for guests or multigenerational living. Additional highlights include upgraded modern interior doors, tile flooring throughout the main living areas, and carpeted bedrooms for comfort. The Providence community offers NO CDD, low HOA fees, and outstanding resort-style amenities, including an 18-hole Michael Dasher–designed golf course, lap pool, children’s pool with slide, resident clubhouse, fitness center, tennis and pickleball courts, bar and restaurant, and much more. Schedule your private showing today—this exceptional home will not last long!

    Zillow last checked:

    Listing updated:

    Listing Provided by:

    Jenny Miller 863-512-5238,

    PROVIDENCE REALTY AND PROPERTY MANAGEMENT LLC 863-512-5238

    Bought with:

    Helen Thompson, 493541

    RE/MAX SELECT GROUP

    Source: Stellar MLS,MLS#: S5141036MLS LogoOriginating MLS: Osceola

    Facts & features

    Interior

    Bedrooms & bathrooms
    • Bedrooms: 4
    • Bathrooms: 3
    • Full bathrooms: 3
    Primary bedroom
    • Features: Walk-In Closet(s)
    • Level: First
    • Area: 197.94 Square Feet
    • Dimensions: 13.1x15.11
    Bedroom 2
    • Features: Built-in Closet
    • Level: First
    • Area: 115.25 Square Feet
    • Dimensions: 10.11x11.4
    Bedroom 3
    • Features: Walk-In Closet(s)
    • Level: First
    • Area: 126.54 Square Feet
    • Dimensions: 11.1x11.4
    Bedroom 4
    • Features: Built-in Closet
    • Level: First
    • Area: 123.54 Square Feet
    • Dimensions: 11.1x11.13
    Dining room
    • Level: First
    • Area: 133.2 Square Feet
    • Dimensions: 11.1x12
    Kitchen
    • Level: First
    • Area: 136.4 Square Feet
    • Dimensions: 8.8x15.5
    Living room
    • Level: First
    • Area: 294.63 Square Feet
    • Dimensions: 18.3x16.1
    Heating
    • Central, Electric, Heat Pump
    Cooling
    • Central Air
    Appliances
    • Included: Dishwasher, Electric Water Heater, Microwave, Range, Refrigerator
    • Laundry: Laundry Room
    Features
    • Ceiling Fan(s), Eating Space In Kitchen, High Ceilings, Kitchen/Family Room Combo, Living Room/Dining Room Combo, Open Floorplan, Stone Counters, Tray Ceiling(s), Walk-In Closet(s)
    • Flooring: Carpet, Tile
    • Doors: Sliding Doors
    • Windows: Blinds
    • Has fireplace: No
    Interior area
    • Total structure area: 2,818
    • Total interior livable area: 2,105 sqft

    Property

    Parking
    • Total spaces: 2
    • Parking features: Driveway, Garage Door Opener
    • Attached garage spaces: 2
    • Has uncovered spaces: Yes
    Features
    • Levels: One
    • Stories: 1
    • Patio & porch: Deck, Enclosed
    • Exterior features: Irrigation System, Rain Gutters
    • Has view: Yes
    • View description: Golf Course, Pond
    • Has water view: Yes
    • Water view: Pond
    Lot
    • Size: 6,900 sqft
    • Features: In County, On Golf Course
    • Residential vegetation: Mature Landscaping
    Details
    • Parcel number: 282619932938000430
    • Special conditions: None

    Construction

    Type & style
    • Home type: SingleFamily
    • Property subtype: Single Family Residence
    Materials
    • Block, Stucco
    • Foundation: Slab
    • Roof: Tile
    Condition
    • New construction: No
    • Year built: 2017

    Utilities & green energy

    • Sewer: Public Sewer
    • Water: Public
    • Utilities for property: Public

    Community & neighborhood

    Security
    • Security features: Gated Community, Smoke Detector(s)
    Community
    • Community features: Clubhouse, Community Mailbox, Deed Restrictions, Dog Park, Fitness Center, Gated Community - Guard, Golf Carts OK, Golf, Playground, Pool, Restaurant, Tennis Court(s)
    Senior living
    • Senior community: Yes
    Location
    • Region: Davenport
    • Subdivision: PROVIDENCE FAIRWAY VILLAS

    HOA & financial

    HOA
    • Has HOA: Yes
    • HOA fee: $147 monthly
    • Amenities included: Basketball Court, Fence Restrictions, Fitness Center, Gated, Pickleball Court(s), Playground, Pool, Racquetball, Tennis Court(s)
    • Services included: 24-Hour Guard, Community Pool
    • Association name: Stephen Lim Artemis Lifestyles
    Other fees
    • Pet fee: $0 monthly
    Other financial information
    • Total actual rent: 0

    Other

    Other facts
    • Listing terms: Cash,Conventional,FHA,VA Loan
    • Ownership: Fee Simple
    • Road surface type: Paved, Asphalt

    Price history

    DateEventPrice
    4/21/2026Sold$475,000-3.1%$226/sqft
    Source: Stellar MLS #S5141036 Report a problem
    3/15/2026Pending sale$489,999$233/sqft
    Source: Stellar MLS #S5141036 Report a problem
    2/3/2026Price change$489,999-4.9%$233/sqft
    Source: Stellar MLS #S5141036 Report a problem
    1/6/2026Listed for sale$515,000+82.2%$245/sqft
    Source: Stellar MLS #S5141036 Report a problem
    8/28/2017Sold$282,655$134/sqft
    Source: Public Record Report a problem

    Public tax history

    YearProperty taxesTax assessment
    2025$3,280 +3.1%$293,042 +2.9%
    2024$3,180 +2.2%$284,783 +3%
    2023$3,112 +2.4%$276,488 +3%
    2022$3,040 +1.4%$268,435 +4.9%
    2021$3,000 +0.8%$255,937 +1.4%
    2020$2,977 -0.2%$252,403 +2.3%
    2019$2,984 -11.9%$246,728 +1.9%
    2018$3,388 +1.5%$242,128 +154.9%
    2017$3,337 +137.6%$95,000
    2016$1,404 +601.8%$95,000 +619.7%
    2015$200 $13,200

    Find assessor info on the county website

    Neighborhood: 33837

    Nearby schools

    GreatSchools rating
    Get a cash offer in 3 minutes
    Find out how much your home could sell for in as little as 3 minutes with a no-obligation cash offer.
    Estimated market value
    $471,200
    Get a cash offer in 3 minutes
    Find out how much your home could sell for in as little as 3 minutes with a no-obligation cash offer.
    Estimated market value
    $471,200