Skip main navigation
Off market
  • $656,100

    1737 Benoit Ter, Davenport, FL 33837

    3beds
    2,570sqft
    Single Family Residence
    Built in 2016
    1.38 Acres Lot
    $656,100 Zestimate®
    $255/sqft
    $3,802 Estimated rent

    Home value

    $656,100

    $617,000 - $695,000

    $3,802/mo

    Zestimate® history
    Loading
    Loading...

    Owner options

    List your home for rent

    $3,802/mo

    Rent Zestimate®

    Find your next renter with Zillow Rental Manager. Plus, with online applications, you can quickly screen prospective tenants – for free.

    Learn more

    $3,802/mo

    Rent Zestimate®

    Refinance and save

    $4,410/mo

    Est. payment

    Refinancing to a lower rate could help reduce your monthly payments and save thousands over the life of the loan.

    See today's rates

    $4,410/mo

    Est. payment

    Explore your selling options

    Work with a Zillow partner agent

    Leverage their expertise and Zillow's premium Showcase listings to get your home seen by more buyers.

    Get started

    List with your own agent

    Get your home in front of millions of buyers by listing it on Zillow.

    Learn how to do it

    Sell it yourself

    Take full control of how buyers see your home on Zillow by listing For Sale by Owner (FSBO).

    List your home

    What's special

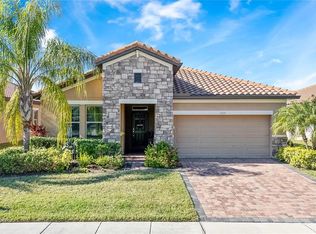
    GOLF FRONT Brighton model built by Emerald Homes in Providence, a guard gated golf community, featuring gorgeous open floor plan with 3 ensuite bedrooms plus flex room, 3.5 bathrooms, and 3 car garage including golf cart parking. The covered lanai with brick pavers overlooks the pool/spa & extra decking which is fenced and a scenic pond at the 9th fairway of the 18 hole golf course designed by Michael Dasher. SPECTACULAR SUNSET & GOLF VIEWS from pool/spa deck ! You enter the home into the huge tiled foyer and then into the open kitchen/dining/family room with sliders to the pool. All the stainless steel appliances are included in the dream kitchen with 42" expresso Timberlake cabinets & granite counters plus the washer & dryer in the separate laundry room. The ensuite bedrooms are a 3 way split plan so separate from each other for privacy. The master suite features a walk in shower, dual sinks, big linen closet and large walk in closet. The flex room off the kitchen would be perfect for a dining room, playroom or study ! The dog park is on the way to the clubhouse which has a restaurant, golf shop, fitness center, two pools, tennis courts, playground, and HOA management office for RESORT STYLE LIVING with low HOA fees ! Close to Disney too ! Priced $15,000 below appraised value. Appraisal done June 2019.

    This property is off market, which means it's not currently listed for sale or rent on Zillow. This may be different from what's available on other websites or public sources.

    Originating MLS: Orlando Regional

    Facts & features

    Interior

    Bedrooms & bathrooms
    • Bedrooms: 3
    • Bathrooms: 4
    • Full bathrooms: 3
    • 1/2 bathrooms: 1
    Appliances
    • Laundry: Inside, Laundry Room
    Features
    • Ceiling Fans(s), Eating Space In Kitchen, High Ceiling(s), Open Floorplan, Split Bedroom, Stone Counters, Walk-In Closet(s), Thermostat, Kitchen/Family Room Combo, Window Treatments, Tray Ceiling(s)
    • Flooring: Tile, Carpet
    • Windows: Blinds
    • Has fireplace: No
    Interior area
    • Structure area source: Public Records
    • Total interior livable area: 2,570 sqft

    Property

    Features
    • Levels: One
    • Patio & porch: Covered, Front Porch, Rear Porch
    • Exterior features: Stucco
    • Pool features: Auto Cleaner, Gunite, Heated, In Ground, Tile, Pool Alarm
    • Spa features: Heated, In Ground
    Lot
    • Size: 1.38 Acres
    • Dimensions: 60x110
    • Residential vegetation: Trees/Landscaped
    Details
    • Parcel number: 282619932938000450

    Construction

    Type & style
    • Home type: SingleFamily
    • Architectural style: Spanish/Mediterranean
    • Property subtype: Single Family Residence
    Materials
    • masonry
    • Foundation: Slab
    • Roof: Tile
    Condition
    • Completed
    • Year built: 2016
    Details
    • Builder model: Brighton
    • Builder name: Emerald Homes

    Utilities & green energy

    • Sewer: Public Sewer
    • Water: Public
    • Utilities for property: Electricity Connected, Sewer Connected, Cable Available, Public

    Community & HOA

    Community
    • Subdivision: FAIRWAY VILLAS AT PROVIDENCE
    HOA
    • Has HOA: Yes
    • Amenities included: Playground, Clubhouse, Fitness Center, Pool, Fence Restrictions, Gated, Tennis Court(s), Recreation Facilities, Golf Course
    • Services included: Community Pool, Recreational Facilities, Trash, Private Road, 24-Hour Guard, Manager
    • HOA fee: $128 monthly
    Location
    • Region: Davenport

    Financial & listing details

    • Price per square foot: $255/sqft
    • Tax assessed value: $509,863
    • Annual tax amount: $4,072
    • Listing terms: Cash, Conventional, VA Loan
    • Ownership: Fee Simple

    Price history

    DateEventPrice
    11/4/2019Sold$398,000-1.7%$155/sqft
    Source: Public Record Report a problem
    10/4/2019Pending sale$405,000$158/sqft
    Source: RE/MAX PRIME PROPERTIES #O5801053 Report a problem
    10/1/2019Price change$405,000-1.7%$158/sqft
    Source: RE/MAX PRIME PROPERTIES #O5801053 Report a problem
    8/21/2019Price change$412,000-1.9%$160/sqft
    Source: RE/MAX PRIME PROPERTIES #O5801053 Report a problem
    8/2/2019Price change$420,000-1.2%$163/sqft
    Source: RE/MAX PRIME PROPERTIES #O5801053 Report a problem
    7/24/2019Listed for sale$425,000+22.8%$165/sqft
    Source: RE/MAX PRIME PROPERTIES #O5801053 Report a problem
    6/7/2016Sold$345,975$135/sqft
    Source: Public Record Report a problem

    Public tax history

    YearProperty taxesTax assessment
    2025$4,072 +3.1%$354,026 +2.9%
    2024$3,950 +2.1%$344,049 +3%
    2023$3,869 +2.3%$334,028 +3%
    2022$3,783 -0.9%$324,299 +3%
    2021$3,816 +1.6%$314,853 +2.2%
    2020$3,754 -1.5%$308,040 -0.4%
    2019$3,813 -9.6%$309,288 +1.9%
    2018$4,216 +1.4%$303,521 -1.1%
    2017$4,159 +196.1%$307,034 +223.2%
    2016$1,404 +601.8%$95,000 +619.7%
    2015$200 $13,200
    Find assessor info on the county website

    Neighborhood: 33837

    Nearby schools

    GreatSchools rating
    Schools provided by the listing agent
    • Elementary: Loughman Oaks Elem
    • Middle: Boone Middle
    • High: Ridge Community Senior High

    Source: The MLS. This data may not be complete. We recommend contacting the local school district to confirm school assignments for this home.

    Get a cash offer in 3 minutes
    Find out how much your home could sell for in as little as 3 minutes with a no-obligation cash offer.
    Estimated market value
    $656,100
    Get a cash offer in 3 minutes
    Find out how much your home could sell for in as little as 3 minutes with a no-obligation cash offer.
    Estimated market value
    $656,100