Skip main navigation
Off market
  • Tax assessed value
    $70,000

    1805 Chadbury Loop, Davenport, FL 33837

    4beds
    2,989sqft
    SingleFamily
    Built in 2017
    10,227 Square Feet Lot
    $-- Zestimate®
    $23/sqft
    $3,389 Estimated rent

    Home value

    Not available

    Estimated sales range

    Not available

    $3,389/mo

    Zestimate® history
    Loading
    Loading...

    Owner options

    List your home for rent

    $3,389/mo

    Rent Zestimate®

    Find your next renter with Zillow Rental Manager. Plus, with online applications, you can quickly screen prospective tenants – for free.

    Learn more

    $3,389/mo

    Rent Zestimate®

    Refinance and save

    $514/mo

    Est. payment

    Refinancing to a lower rate could help reduce your monthly payments and save thousands over the life of the loan.

    See today's rates

    $514/mo

    Est. payment

    Explore your selling options

    Work with a Zillow partner agent

    Leverage their expertise and Zillow's premium Showcase listings to get your home seen by more buyers.

    Get started

    List with your own agent

    Get your home in front of millions of buyers by listing it on Zillow.

    Learn how to do it

    Sell it yourself

    Take full control of how buyers see your home on Zillow by listing For Sale by Owner (FSBO).

    List your home

    What's special

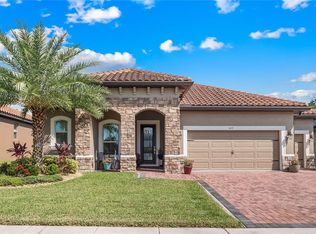
    "Almost new" and under builder warranty! Built by Emerald Homes, luxury brand of DR Horton. This is the Portland plan. Located in the Providence golf community. Providence features a 24hr guard gated entrance, top rated golf course, two pools, fitness center, tennis courts, restaurant, and clubhouse. Fairway Villas is located short distance to the main clubhouse and amenities! This luxury home features an open floorplan with the master bedroom on the first floor and a spacious game room, guest bedrooms upstairs, and a 3 car garage. Brick laid tile can be found in all the main living and wet areas, along with granite counters, 42' cabinets, gourmet kitchen, butler's pantry, stainless steel appliances, and carpet in the flex room, loft, and bedrooms. Located on an oversized corner homesite on conservation. The large master suite features oversized windows, tray ceiling, and a large master bath featuring a spacious walk-in closet, double sinks, soaking tub, and a large walk in shower. Emerald Homes is not building any more Portland models in Lakeside Villa's at Providence. Come view this property before it is gone!

    This property is off market, which means it's not currently listed for sale or rent on Zillow. This may be different from what's available on other websites or public sources.

    Facts & features

    Interior

    Bedrooms & bathrooms
    • Bedrooms: 4
    • Bathrooms: 4
    • Full bathrooms: 3
    • 1/2 bathrooms: 1
    Appliances
    • Laundry: Inside, Laundry Room
    Features
    • Walk-In Closet(s), Open Floorplan, Solid Surface Counters, Solid Wood Cabinets, Eating Space In Kitchen, Kitchen/Family Room Combo, Stone Counters, Tray Ceiling(s), Thermostat
    • Windows: Blinds, Insulated Windows
    Interior area
    • Structure area source: Builder
    • Total interior livable area: 2,989 sqft

    Property

    Features
    • Levels: Two
    • Patio & porch: Covered, Deck, Patio, Porch
    Lot
    • Size: 10,227 Square Feet
    • Features: In County, Street Paved, Street Private, Sidewalk
    • Residential vegetation: Trees/Landscaped
    Details
    • Parcel number: 28261993293800079001
    • Zoning: RESIDENTIA

    Construction

    Type & style
    • Home type: SingleFamily
    • Architectural style: Spanish/Mediterranean
    Condition
    • Year built: 2017

    Utilities & green energy

    • Sewer: Public Sewer
    • Water: Public
    • Utilities for property: Public, BB/HS Internet Available, Electricity Connected, Street Lights
    Green energy
    • Energy efficient items: Thermostat, Insulation, HVAC

    Community & HOA

    Community
    • Security: Gated Community, Smoke Detector(s), Security Gate
    HOA
    • Has HOA: Yes
    • Amenities included: Gated, Playground, Recreation Facilities, Tennis Court(s), Fitness Center
    • Services included: Recreational Facilities, Community Pool
    • HOA fee: $128 monthly
    Location
    • Region: Davenport

    Financial & listing details

    • Price per square foot: $23/sqft
    • Tax assessed value: $70,000
    • Annual tax amount: $4,283

    Price history

    DateEventPrice
    11/10/2018Sold$355,900-1.1%$119/sqft
    Source: Agent Provided Report a problem
    9/5/2018Listed for sale$359,900$120/sqft
    Source: FLORIDA REALTY MARKETPLACE #O5729906 Report a problem

    Public tax history

    YearProperty taxesTax assessment
    2017$4,283 $70,000
    Find assessor info on the county website

    Neighborhood: 33837

    Nearby schools

    GreatSchools rating
    Schools provided by the listing agent
    • Elementary: Loughman Oaks Elem
    • High: Ridge Community Senior High

    Source: The MLS. This data may not be complete. We recommend contacting the local school district to confirm school assignments for this home.

    Get pre-qualified for a loan
    At Zillow Home Loans, we can pre-qualify you in as little as 5 minutes with no impact to your credit score.

    An equal housing lender. NMLS #10287.
