Skip main navigation
Sold for $3,881,000
  • $3,881,000

    1729 Cherokee Dr, Sarasota, FL 34239

    4beds
    4,353sqft
    Single Family Residence
    Built in 2008
    0.46 Acres Lot
    $3,860,400 Zestimate®
    $892/sqft
    $7,451 Estimated rent

    Home value

    $3,860,400

    $3.51M - $4.25M

    $7,451/mo

    Zestimate® history
    Loading
    Loading...

    Owner options

    List your home for rent

    $7,451/mo

    Rent Zestimate®

    Find your next renter with Zillow Rental Manager. Plus, with online applications, you can quickly screen prospective tenants – for free.

    Learn more

    $7,451/mo

    Rent Zestimate®

    Refinance and save

    $24,520/mo

    Est. payment

    Refinancing to a lower rate could help reduce your monthly payments and save thousands over the life of the loan.

    See today's rates

    $24,520/mo

    Est. payment

    Explore your selling options

    Work with a Zillow partner agent

    Leverage their expertise and Zillow's premium Showcase listings to get your home seen by more buyers.

    Get started

    List with your own agent

    Get your home in front of millions of buyers by listing it on Zillow.

    Learn how to do it

    Sell it yourself

    Take full control of how buyers see your home on Zillow by listing For Sale by Owner (FSBO).

    List your home

    What's special

    Secluded courtyardEnsuite guest bedroomLarge windowsArtistic poolOpen floor planUnderstated eleganceCurated garden vignettes

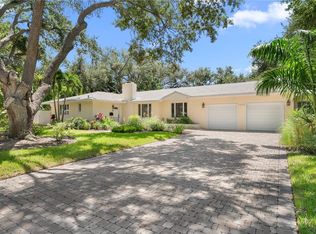
    Priced to sell. Recipient of eleven awards, including Residential Design and Build Design Excellence and Home of the Year by SRQ Magazine, this exceptional residence is the result of a thoughtful collaboration between Jonathan Parks Architect and Michael A. Gilkey Inc landscape designer. Located in one of Sarasota’s oldest and most established neighborhoods, the home seamlessly blends a traditional 1920s architectural vocabulary with a modern appreciation for simplicity and precision. The result is a sophisticated four-bedroom residence with a British Colonial sensibility—elegant, timeless, and thoughtfully designed for today’s lifestyle. Set on an unusually large 20,000-square-foot lot and located outside of any flood zone, the property offers a rare sense of space and privacy. An artistic pool and a series of designated outdoor living areas, framed by curated garden vignettes, complete this tranquil retreat. The striking foyer welcomes you with understated elegance, gleaming wood floors, and an immediate sense of refinement. Walls of glass define the main living spaces, filling the interior with natural light and highlighting the fireplace as a focal point. While the classic elements of a traditional home remain—stucco exterior, white roof, and ironwork details—the overall aesthetic is contemporary and quietly confident. Large windows and an open floor plan are designed to maximize light and create a seamless connection to the outdoors. A spacious screened patio offers an inviting setting for both relaxation and al fresco dining. Mature Mahoe trees, native to South Africa, line the exterior and rise gracefully to the level of the home’s high windows, enhancing privacy and serenity. The primary suite occupies its own private wing on the first floor, complete with a secluded courtyard, while an ensuite guest bedroom and office balance the opposite wing. Upstairs, two additional ensuite bedrooms each enjoy private balconies overlooking the lush grounds. Throughout the home, a Zen-like sense of peace and tranquility prevails—a true sanctuary of thoughtful design and quiet luxury.

    Zillow last checked:

    Listing updated:

    Listed by:

    Kim Ogilvie 941-951-6660,

    MICHAEL SAUNDERS & COMPANY 941-951-6660

    Bought with:

    Rich Polese, 3386761

    COMPASS FLORIDA LLC

    Source: Stellar MLS,MLS#: A4682051MLS LogoOriginating MLS: Sarasota - Manatee

    Facts & features

    Interior

    Bedrooms & bathrooms
    • Bedrooms: 4
    • Bathrooms: 5
    • Full bathrooms: 4
    • 1/2 bathrooms: 1
    Rooms
    • Room types: Den/Library/Office, Great Room, Utility Room
    Primary bedroom
    • Features: Walk-In Closet(s)
    • Level: First
    Bedroom 1
    • Features: Ceiling Fan(s), Built-in Closet
    • Level: First
    Bedroom 2
    • Features: Ceiling Fan(s), Walk-In Closet(s)
    • Level: First
    Bedroom 3
    • Features: Ceiling Fan(s), Walk-In Closet(s)
    • Level: Second
    Bedroom 4
    • Features: Tub With Shower, Walk-In Closet(s)
    • Level: Second
    Primary bathroom
    • Features: Bath w Spa/Hydro Massage Tub, Shower No Tub, Split Vanities
    • Level: First
    Bathroom 1
    • Features: Shower No Tub
    • Level: First
    Bathroom 2
    • Features: Shower No Tub
    • Level: First
    Bathroom 3
    • Features: Shower No Tub
    • Level: Second
    Kitchen
    • Features: Kitchen Island
    • Level: First
    Living room
    • Level: First
    Heating
    • Central, Electric, Zoned
    Cooling
    • Central Air, Ductless
    Appliances
    • Included: Oven, Cooktop, Dishwasher, Disposal, Dryer, Gas Water Heater, Microwave, Range, Range Hood, Refrigerator, Washer, Water Purifier, Water Softener
    • Laundry: Inside, Laundry Room
    Features
    • Built-in Features, Ceiling Fan(s), High Ceilings, Kitchen/Family Room Combo, Primary Bedroom Main Floor, Solid Surface Counters, Solid Wood Cabinets, Split Bedroom, Stone Counters, Thermostat, Vaulted Ceiling(s), Walk-In Closet(s)
    • Flooring: Ceramic Tile, Engineered Hardwood, Other
    • Doors: French Doors, Outdoor Grill, Outdoor Kitchen
    • Windows: Window Treatments
    • Has fireplace: Yes
    • Fireplace features: Gas, Living Room, Outside, Wood Burning
    Interior area
    • Total structure area: 5,995
    • Total interior livable area: 4,353 sqft

    Property

    Parking
    • Total spaces: 3
    • Parking features: Driveway, Garage Door Opener, Oversized
    • Attached garage spaces: 3
    • Has uncovered spaces: Yes
    Features
    • Levels: Two
    • Stories: 2
    • Patio & porch: Covered, Patio, Porch, Screened
    • Exterior features: Balcony, Courtyard, Irrigation System, Lighting, Outdoor Grill, Outdoor Kitchen, Private Entrance, Private Yard, Rain Gutters
    • Has private pool: Yes
    • Pool features: Heated, In Ground, Lighting, Tile
    • Has spa: Yes
    • Spa features: Heated, In Ground
    • Fencing: Fenced
    • Has view: Yes
    • View description: Trees/Woods
    Lot
    • Size: 0.46 Acres
    • Features: City Lot, Landscaped, Near Public Transit, Oversized Lot, Private, Sidewalk
    • Residential vegetation: Mature Landscaping, Trees/Landscaped
    Details
    • Parcel number: 2039020033
    • Zoning: RSF1
    • Special conditions: None

    Construction

    Type & style
    • Home type: SingleFamily
    • Architectural style: Custom
    • Property subtype: Single Family Residence
    Materials
    • Block, Stucco
    • Foundation: Slab
    • Roof: Concrete,Tile
    Condition
    • Completed
    • New construction: No
    • Year built: 2008

    Utilities & green energy

    • Sewer: Public Sewer
    • Water: Public
    • Utilities for property: Cable Connected, Electricity Connected, Natural Gas Connected, Phone Available, Sprinkler Well, Street Lights, Water Connected

    Community & HOA

    Community
    • Security: Security System, Smoke Detector(s)
    • Pet fee: $0 monthly
    • Subdivision: CHEROKEE PARK 2
    HOA
    • Has HOA: No
    Location
    • Region: Sarasota

    Financial & listing details

    • Price per square foot: $892/sqft
    • Tax assessed value: $2,886,500
    • Annual tax amount: $24,980
    • Date on market: 2/12/2026
    • Cumulative days on market: 35 days
    • Listing terms: Cash,Conventional
    • Ownership: Fee Simple
    • Total actual rent: 0
    • Electric utility on property: Yes
    • Road surface type: Paved

    Price history

    DateEventPrice
    4/28/2026Sold$3,881,000-6.5%$892/sqft
    Source: Stellar MLS #A4682051 Report a problem
    3/20/2026Pending sale$4,150,000$953/sqft
    Source: Stellar MLS #A4682051 Report a problem
    3/11/2026Price change$4,150,000-6.7%$953/sqft
    Source: Stellar MLS #A4682051 Report a problem
    2/12/2026Listed for sale$4,450,000+147.2%$1,022/sqft
    Source: Stellar MLS #A4682051 Report a problem
    2/24/2010Sold$1,800,000-8.9%$414/sqft
    Source: Public Record Report a problem
    11/1/2009Price change$1,975,000-19.4%$454/sqft
    Source: Michael Saunders & Companyr #3899038 Report a problem
    5/15/2009Price change$2,450,000-8.9%$563/sqft
    Source: Michael Saunders & Companyr #3899038 Report a problem
    12/9/2008Listed for sale$2,690,000+62%$618/sqft
    Source: Michael Saunders & Companyr #3899038 Report a problem
    9/8/2005Sold$1,660,000+27.8%$381/sqft
    Source: Public Record Report a problem
    9/2/2004Sold$1,299,000+766%$298/sqft
    Source: Public Record Report a problem
    12/29/1999Sold$150,000$34/sqft
    Source: Public Record Report a problem

    Public tax history

    YearProperty taxesTax assessment
    2025$24,981 +4.6%$1,664,391 +2.9%
    2024$23,890 +2.7%$1,617,484 +3%
    2023$23,262 +2.4%$1,570,373 +3%
    2022$22,713 -0.5%$1,524,634 +3.3%
    2021$22,835 -1.2%$1,476,441 +1.4%
    2020$23,110 +2.6%$1,456,056 +2.3%
    2019$22,530 $1,423,320 +1.9%
    2018$22,530 +1.6%$1,396,781 +2.1%
    2017$22,175 -0.1%$1,368,052 -7.4%
    2016$22,196 $1,478,000 +11.1%
    2015$22,196 $1,330,600 +1.5%
    2014$22,196 -0.5%$1,310,400
    2013$22,314 -9.8%$1,310,400 -11.7%
    2012$24,737 +4.4%$1,483,406 +3%
    2011$23,687 -6%$1,440,200 -2.2%
    2010$25,203 +229%$1,472,000 +7.5%
    2009$7,660 $1,369,300 +183.4%
    2008$7,660 -16.7%$483,200 -16.1%
    2007$9,196 $576,200 -58.9%
    2006-- $1,402,200 +25.5%
    2005-- $1,117,140 +168%
    2004$7,271 -1.4%$416,915 +1.9%
    2003$7,371 +2.3%$409,141 +2.4%
    2002$7,206 +6.8%$399,552 +1.6%
    2001$6,750 +2.5%$393,260 +3%
    2000$6,583 $381,806
    Find assessor info on the county website

    Neighborhood: Cherokee Park

    Nearby schools

    GreatSchools rating
    Schools provided by the listing agent
    • Elementary: Southside Elementary
    • Middle: Booker Middle
    • High: Sarasota High

    Source: Stellar MLS. This data may not be complete. We recommend contacting the local school district to confirm school assignments for this home.

    Get a cash offer in 3 minutes
    Find out how much your home could sell for in as little as 3 minutes with a no-obligation cash offer.
    Estimated market value
    $3,860,400
    Get a cash offer in 3 minutes
    Find out how much your home could sell for in as little as 3 minutes with a no-obligation cash offer.
    Estimated market value
    $3,860,400