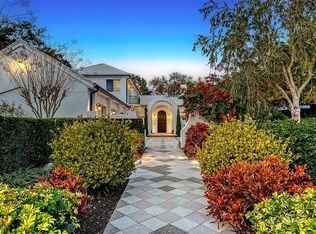
Nestled along Cherokee Drive in the prestigious Cherokee Park neighborhood, this residence enjoys a premier setting on one of Sarasota’s most sought-after streets, renowned for its graceful oak canopy and classic west-of-the-trail charm. This residence embodies the perfect balance of modern architecture, natural materials, and tranquil privacy. Designed by award-winning architect Guy Peterson and constructed by master builder Pat Ball, the home delivers a rare combination of architectural pedigree and enduring craftsmanship. Positioned on a gracious, estate-sized parcel surrounded by lush greenery, the home’s U-shaped floor plan wraps around its showpiece, a 45-foot crystal-clear pool with integrated spa, creating a seamless indoor–outdoor living experience that defines the Sarasota lifestyle. Outside, the stone pathway leading to the custom mahogany front door sets a striking geometric tone. Inside, board-on-board architectural molded concrete accent walls, Santos Mahogany wood floors, and cypress-accent ceilings strike a natural harmony with the home’s sleek, modern lines. Floor-to-ceiling impact-rated Marvin windows flood the interior with light, framing tranquil views of the pool and landscape from nearly every room. The wide-open living and dining area, anchored by a wood-burning fireplace, sets the tone for elegant yet effortless entertaining. The chef’s kitchen features Wolf and Sub-Zero appliances, extensive custom maple cabinetry, and a seamless connection to both indoor and outdoor dining spaces. In the west wing, the expansive primary suite serves as a private retreat with walls of glass overlooking the grounds, complemented by an adjacent executive office for work-from-home convenience. The east wing hosts two en-suite guest bedrooms, each with sliding glass doors opening directly to the pool. A detached guest cabana offers a complete living area, kitchenette, and en-suite bedroom that is ideal for visitors, extended stays, or use as a private art studio or executive home office. Located within Cherokee Park, one of Sarasota’s most established and beloved neighborhoods, this home offers walking distance to Southside Elementary, minutes to Southside Village and downtown Sarasota, and easy access to Siesta Key Beach, just five streets away. The community is known for its family-friendly gatherings, tree-lined streets, and timeless Sarasota character.
Sold for $3,950,000
$3,950,000
1739 Cherokee Dr, Sarasota, FL 34239
4beds
4,538sqft
Single Family Residence
Built in 2009
0.46 Acres Lot
$3,926,700 Zestimate®
$870/sqft
$7,410 Estimated rent
Home value
$3,926,700
$3.57M - $4.32M
$7,410/mo
Zestimate® history
Owner options
List your home for rent
$7,410/mo
Rent Zestimate®
Find your next renter with Zillow Rental Manager. Plus, with online applications, you can quickly screen prospective tenants – for free.
$7,410/mo
Rent Zestimate®
Refinance and save
$25,127/mo
Est. payment
Refinancing to a lower rate could help reduce your monthly payments and save thousands over the life of the loan.
$25,127/mo
Est. payment
Explore your selling options
Work with a Zillow partner agent
Leverage their expertise and Zillow's premium Showcase listings to get your home seen by more buyers.
Get startedList with your own agent
Get your home in front of millions of buyers by listing it on Zillow.
Learn how to do itSell it yourself
Take full control of how buyers see your home on Zillow by listing For Sale by Owner (FSBO).
List your homeWhat's special
Extensive custom maple cabinetryGraceful oak canopyCypress-accent ceilingsSantos mahogany wood floors
Zillow last checked:
Listing updated:
Listed by:
Cole Collins 941-350-8360,
COLDWELL BANKER REALTY 941-349-4411
Bought with:
Kim Ogilvie, 0412475
MICHAEL SAUNDERS & COMPANY
Source: Stellar MLS,MLS#: A4670822 Originating MLS: Sarasota - Manatee
Originating MLS: Sarasota - Manatee
Facts & features
Interior
Bedrooms & bathrooms
- Bedrooms: 4
- Bathrooms: 5
- Full bathrooms: 4
- 1/2 bathrooms: 1
Rooms
- Room types: Den/Library/Office, Family Room, Dining Room, Living Room
Primary bedroom
- Features: Walk-In Closet(s)
- Level: First
- Area: 336 Square Feet
- Dimensions: 21x16
Den
- Level: First
- Area: 238 Square Feet
- Dimensions: 17x14
Dining room
- Level: First
- Area: 187 Square Feet
- Dimensions: 17x11
Kitchen
- Level: First
- Area: 180 Square Feet
- Dimensions: 18x10
Living room
- Level: First
- Area: 405 Square Feet
- Dimensions: 27x15
Heating
- Electric
Cooling
- Central Air
Appliances
- Included: Oven, Cooktop, Dishwasher, Disposal, Dryer, Electric Water Heater, Microwave, Refrigerator, Washer, Water Filtration System
- Laundry: Laundry Room
Features
- Built-in Features, Ceiling Fan(s), Primary Bedroom Main Floor, Solid Wood Cabinets, Split Bedroom, Thermostat, Tray Ceiling(s), Walk-In Closet(s)
- Flooring: Tile, Hardwood
- Doors: Sliding Doors
- Windows: Storm Window(s), Shutters, Window Treatments
- Has fireplace: Yes
- Fireplace features: Wood Burning
Interior area
- Total structure area: 5,817
- Total interior livable area: 4,538 sqft
Property
Parking
- Total spaces: 2
- Parking features: Driveway, Garage Door Opener
- Attached garage spaces: 2
- Has uncovered spaces: Yes
Features
- Levels: One
- Stories: 1
- Patio & porch: Covered, Deck, Patio
- Exterior features: Irrigation System, Lighting, Private Mailbox, Storage
- Has private pool: Yes
- Pool features: Heated, In Ground, Lighting
- Has spa: Yes
- Spa features: Heated
- Has view: Yes
- View description: Pool
Lot
- Size: 0.46 Acres
- Features: Oversized Lot, Sidewalk
- Residential vegetation: Mature Landscaping, Trees/Landscaped
Details
- Additional structures: Guest House
- Parcel number: 2039020031
- Zoning: RSF1
- Special conditions: None
Construction
Type & style
- Home type: SingleFamily
- Architectural style: Custom
- Property subtype: Single Family Residence
Materials
- Block, Concrete, Stucco
- Foundation: Slab
- Roof: Metal
Condition
- Completed
- New construction: No
- Year built: 2009
Details
- Builder name: Pat Ball
Utilities & green energy
- Sewer: Public Sewer
- Water: Public
- Utilities for property: BB/HS Internet Available, Cable Connected, Electricity Connected, Natural Gas Connected, Public, Sewer Connected, Water Connected
Community & HOA
Community
- Security: Security System, Smoke Detector(s)
- Pet fee: $0 monthly
- Subdivision: CHEROKEE PARK
HOA
- Has HOA: Yes
Location
- Region: Sarasota
Financial & listing details
- Price per square foot: $870/sqft
- Tax assessed value: $3,053,400
- Annual tax amount: $48,813
- Date on market: 11/5/2025
- Cumulative days on market: 74 days
- Listing terms: Cash,Conventional
- Ownership: Fee Simple
- Total actual rent: 0
- Electric utility on property: Yes
- Road surface type: Paved
Price history
| Date | Event | Price |
|---|---|---|
| 4/20/2026 | Sold | $3,950,000-12.2%$870/sqft |
Source:  Stellar MLS #A4670822 Report a problem Stellar MLS #A4670822 Report a problem | ||
| 2/13/2026 | Pending sale | $4,499,000$991/sqft |
Source: Stellar MLS #A4670822 Report a problem | ||
| 1/5/2026 | Listed for sale | $4,499,000$991/sqft |
Source: Stellar MLS #A4670822 Report a problem | ||
| 12/10/2025 | Listing removed | $4,499,000$991/sqft |
Source: Stellar MLS #A4670822 Report a problem | ||
| 11/5/2025 | Listed for sale | $4,499,000+7.4%$991/sqft |
Source: Stellar MLS #A4670822 Report a problem | ||
| 9/13/2023 | Sold | $4,188,500-6.9%$923/sqft |
Source: Stellar MLS #A4565142 Report a problem | ||
| 8/24/2023 | Pending sale | $4,500,000$992/sqft |
Source: Stellar MLS #A4565142 Report a problem | ||
| 6/27/2023 | Price change | $4,500,000-7.9%$992/sqft |
Source: Stellar MLS #A4565142 Report a problem | ||
| 4/17/2023 | Listed for sale | $4,885,000$1,076/sqft |
Source: Stellar MLS #A4565142 Report a problem | ||
| 4/10/2023 | Pending sale | $4,885,000$1,076/sqft |
Source: Stellar MLS #A4565142 Report a problem | ||
| 4/6/2023 | Listed for sale | $4,885,000+474.7%$1,076/sqft |
Source: Stellar MLS #A4565142 Report a problem | ||
| 2/29/2008 | Sold | $850,000$187/sqft |
Source: Public Record Report a problem | ||
Public tax history
| Year | Property taxes | Tax assessment |
|---|---|---|
| 2025 | $38,353 -21.4% | $2,553,400 -22.1% |
| 2024 | $48,813 +180.3% | $3,279,500 +180.2% |
| 2023 | $17,413 +2.6% | $1,170,260 +3% |
| 2022 | $16,979 -0.3% | $1,136,175 +3% |
| 2021 | $17,030 -1.2% | $1,103,083 +1.4% |
| 2020 | $17,230 +2.6% | $1,087,853 +2.3% |
| 2019 | $16,796 | $1,063,395 +1.9% |
| 2018 | $16,796 +1.6% | $1,043,567 +2.1% |
| 2017 | $16,530 +4% | $1,022,103 -20% |
| 2016 | $15,899 | $1,276,900 +12.7% |
| 2015 | $15,899 +0.1% | $1,132,700 +21.3% |
| 2014 | $15,887 +0.2% | $933,541 |
| 2013 | $15,859 +3.9% | $933,541 +1.7% |
| 2012 | $15,265 +4.4% | $917,936 +3% |
| 2011 | $14,618 -4% | $891,200 -2.6% |
| 2010 | $15,227 +98.8% | $915,000 +90.5% |
| 2009 | $7,660 | $480,300 -0.6% |
| 2008 | $7,660 -16.7% | $483,200 -16.1% |
| 2007 | $9,196 | $576,200 |
Find assessor info on the county website
Neighborhood: Cherokee Park
Nearby homes
- $3,881,0004 bd5 ba4.3k sqft1729 Cherokee Dr, Sarasota, FL 34239Sold
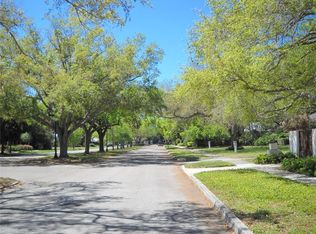
- $2,000,0000.459 Acres1759 Cherokee Dr, Sarasota, FL 34239Lot/Land
- $2,000,0000.459 Acres1749 Cherokee Dr, Sarasota, FL 34239Lot/Land
- $4,431,0005 bd5 ba4.5k sqft1732 North Dr, Sarasota, FL 34239Off Market

- $1,468,5004 bd3 ba2.7k sqft1742 North Dr, Sarasota, FL 34239Off Market
- $2,685,6003 bd2 ba2.2k sqft1722 North Dr, Sarasota, FL 34239Off Market
- $6,360,9006 bd5 ba5.2k sqft1709 Cherokee Dr, Sarasota, FL 34239Off Market
- $4,093,0005 bd6 ba4.6k sqft1752 North Dr, Sarasota, FL 34239Off Market
Nearby schools
GreatSchools rating
- 10/10Southside Elementary SchoolGrades: K-5Distance: 0.2 mi
- 6/10Brookside Middle SchoolGrades: 6-8Distance: 0.8 mi
- 5/10Sarasota High SchoolGrades: 9-12Distance: 1.2 mi
Schools provided by the listing agent
- Elementary: Southside Elementary
- Middle: Brookside Middle
- High: Sarasota High
Source: Stellar MLS. This data may not be complete. We recommend contacting the local school district to confirm school assignments for this home.
Get a cash offer in 3 minutes
Find out how much your home could sell for in as little as 3 minutes with a no-obligation cash offer.
Estimated market value
$3,926,700
Get a cash offer in 3 minutes
Find out how much your home could sell for in as little as 3 minutes with a no-obligation cash offer.
Estimated market value
$3,926,700
- Florida
- Sarasota County
- Sarasota
- 34239
- Cherokee Park
- 1739 Cherokee Dr
Nearby cities
Nearby neighborhoods
Nearby zip codes
Other Sarasota Topics
