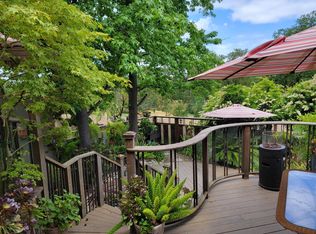
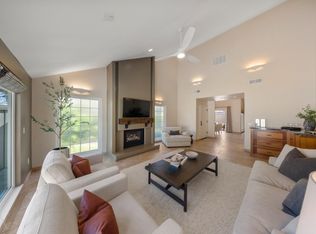
Check out this stunning Oakridge condo with expansive views overlooking Dry Creek. This is an end unit which rarely become available! This is an PUD VA, FHA and Conventional Financing available. Ideal for buyers wanting separation of space - with 2 bedrooms on the top floor, a full floor dedicated to the primary suite providing extra privacy and an expansive main living, this home is thoughtfully designed to work for many buyers needs. Offering privacy, natural light, and a serene natural backdrop that's hard to find. You won't feel like you are in town, all the while being conveniently located next to all major amenities. Equipped with a gorgeous, updated kitchen that anchors the main living space with quality finishes and a layout designed for both everyday living and entertaining. A large pantry, quality appliances and and dining space with a view, means this kitchen is sure to please any chef. You will find the living room, dining and kitchen area to be a welcoming space to gather, relax, and enjoy the views. Once you open the oversized slider doors, you really have an indoor/outdoor living feel and a beautiful breeze off the creek area. Additionally, the primary suite features a custom walk-in closet, a spa-like ensuite bath, and direct access to a private balcony perfect for morning coffee or unwinding at the end of the day while taking in the peaceful setting. Multiple outdoor spaces invite you to enjoy the surroundings year-round, whether hosting friends or simply soaking in the tranquility of the ravine below. Located within the desirable Oakridge community, this home offers the perfect blend of low-maintenance living, natural beauty, and thoughtful updates ready and waiting for you to move in and enjoy.
Active
Price cut: $10K (9/14)
$459,000
1729 Edgebrook Dr Unit A, Modesto, CA 95354
3beds
2,587sqft
Condominium
Built in 1983
-- sqft lot
$459,900 Zestimate®
$177/sqft
$543/mo HOA
What's special
Peaceful settingSpa-like ensuite bathQuality finishesExpansive main livingNatural lightNatural beautySerene natural backdrop
- 176 days
- 624
- 25
Zillow last checked:
Listing updated:
Listed by:
Chrissy Goblirsch-Miller DRE #01982057 209-499-4921,
KW Central Valley
Source: MetroList Services of CA,MLS#: 226038221Originating MLS: MetroList Services, Inc.
Facts & features
Interior
Bedrooms & bathrooms
- Bedrooms: 3
- Bathrooms: 3
- Full bathrooms: 2
- Partial bathrooms: 1
Primary bedroom
- Features: Balcony, Closet
Primary bathroom
- Features: Shower Stall(s), Double Vanity, Soaking Tub, Walk-In Closet(s), Window
Dining room
- Features: Dining/Family Combo, Space in Kitchen
Kitchen
- Features: Pantry Closet, Stone Counters
Heating
- Central, Fireplace(s), Natural Gas
Cooling
- Ceiling Fan(s), Central Air
Appliances
- Included: Built-In Electric Oven, Dishwasher, Microwave, Double Oven, Electric Cooktop
- Laundry: Cabinets, Inside, Inside Room
Features
- Flooring: Carpet, Tile, Luxury Vinyl Plank, Wood
- Number of fireplaces: 1
- Fireplace features: Living Room, Raised Hearth, Stone
- Common walls with other units/homes: End Unit
Interior area
- Total interior livable area: 2,587 sqft
Property
Parking
- Total spaces: 2
- Parking features: Attached, Garage Faces Front, Guest
- Attached garage spaces: 2
Features
- Levels: Two
- Stories: 2
- Exterior features: Balcony, Outdoor Grill, Fire Pit
- Has private pool: Yes
- Pool features: Community
Lot
- Size: 1,751 Square Feet
- Features: Low Maintenance
Details
- Parcel number: 034024017000
- Zoning: P-D
- Special conditions: Standard
Construction
Type & style
- Home type: Condo
- Architectural style: Contemporary
- Property subtype: Condominium
- Attached to another structure: Yes
Materials
- Frame, Wood, Wood Siding
- Foundation: Slab
- Roof: Composition
Condition
- Year built: 1983
Utilities & green energy
- Electric: 220 Volts in Laundry
- Sewer: Public Sewer
- Water: Public
- Utilities for property: Public
Community & HOA
HOA
- Has HOA: Yes
- Amenities included: Pool, Spa/Hot Tub
- Services included: Common Areas, Pool, Roof, Insurance on Structure, Maintenance Structure, Management
- HOA fee: $543 monthly
Location
- Region: Modesto
Financial & listing details
- Price per square foot: $177/sqft
- Tax assessed value: $436,500
- Price range: $459K - $459K
- Date on market: 4/21/2026
Estimated market value
$459,900
$437,000 - $483,000
$2,548/mo
Price history
| Date | Event | Price |
|---|---|---|
| 9/14/2026 | Price change | $459,000-2.1%$177/sqft |
Source: MetroList Services of CA #226038221 Report a problem | ||
| 7/18/2026 | Listed for sale | $469,000$181/sqft |
Source: MetroList Services of CA #226038221 Report a problem | ||
| 7/13/2026 | Pending sale | $469,000$181/sqft |
Source: MetroList Services of CA #226038221 Report a problem | ||
| 4/21/2026 | Listed for sale | $469,000$181/sqft |
Source: MetroList Services of CA #226038221 Report a problem | ||
| 3/30/2026 | Listing removed | $469,000$181/sqft |
Source: MetroList Services of CA #226009154 Report a problem | ||
| 3/4/2026 | Price change | $469,000-2.1%$181/sqft |
Source: MetroList Services of CA #226009154 Report a problem | ||
| 2/12/2026 | Listed for sale | $479,000+9.1%$185/sqft |
Source: MetroList Services of CA #226009154 Report a problem | ||
| 1/4/2023 | Sold | $439,000$170/sqft |
Source: MetroList Services of CA #222131815 Report a problem | ||
| 11/19/2022 | Pending sale | $439,000$170/sqft |
Source: MetroList Services of CA #222131815 Report a problem | ||
| 11/9/2022 | Price change | $439,000-4.4%$170/sqft |
Source: MetroList Services of CA #222131815 Report a problem | ||
| 10/31/2022 | Price change | $459,000-3.4%$177/sqft |
Source: MetroList Services of CA #222131815 Report a problem | ||
| 10/20/2022 | Price change | $475,000-1%$184/sqft |
Source: MetroList Services of CA #222131815 Report a problem | ||
| 10/14/2022 | Listed for sale | $480,000+9.3%$186/sqft |
Source: MetroList Services of CA #222131815 Report a problem | ||
| 10/13/2022 | Sold | $439,000+33%$170/sqft |
Source: Agent Provided Report a problem | ||
| 12/20/2018 | Sold | $330,000+23.6%$128/sqft |
Source: MetroList Services of CA #18038112 Report a problem | ||
| 1/6/2016 | Listing removed | $267,000+3.5%$103/sqft |
Source: RE/MAX Executive #15031913 Report a problem | ||
| 9/11/2015 | Sold | $258,000-3.4%$100/sqft |
Source: MetroList Services of CA #15031913 Report a problem | ||
| 7/24/2015 | Pending sale | $267,000$103/sqft |
Source: RE/MAX Executive #15031913 Report a problem | ||
| 6/17/2015 | Price change | $267,000-2.9%$103/sqft |
Source: RE/MAX Executive #15031913 Report a problem | ||
| 5/19/2015 | Listed for sale | $275,000$106/sqft |
Source: RE/MAX EXECUTIVE #15031913 Report a problem | ||
Public tax history
| Year | Property taxes | Tax assessment |
|---|---|---|
| 2026 | -- | $436,500 -4.4% |
| 2025 | $5,259 +4.7% | $456,735 +2% |
| 2024 | $5,022 +26.5% | $447,780 +26.6% |
| 2023 | $3,971 +2.5% | $353,824 +2% |
| 2022 | $3,873 +6.4% | $346,887 +2% |
| 2021 | $3,642 -1.9% | $340,086 +1% |
| 2020 | $3,712 +2.4% | $336,600 +2% |
| 2019 | $3,625 +27.2% | $330,000 +22.9% |
| 2018 | $2,849 +1.9% | $268,423 +2% |
| 2017 | $2,795 -0.2% | $263,160 +2% |
| 2016 | $2,801 +1.2% | $258,000 -0.2% |
| 2015 | $2,768 | $258,567 +2% |
| 2014 | $2,768 | $253,503 +40.8% |
| 2012 | -- | $180,000 -7.7% |
| 2011 | -- | $195,000 -19% |
| 2010 | -- | $240,749 +3.3% |
| 2009 | -- | $233,000 -1.5% |
| 2008 | -- | $236,589 +2% |
| 2007 | -- | $231,951 +2% |
| 2006 | -- | $227,404 +2% |
| 2005 | -- | $222,947 +2% |
| 2004 | $2,259 +0.9% | $218,576 +1.9% |
| 2003 | $2,238 | $214,571 |
Find assessor info on the county website
Monthly payment
Est. payment
Payment breakdown
Explore the cost of this home by adjusting the details. Changes won't be saved.Climate risks
Neighborhood: 95354
Similar homes
- $459,9993 bd2 ba1.5k sqft1016 Wolverine Way, Modesto, CA 95355For Sale
 MLS ID #226116359, Carlos Gutierrez. MetroList Services of CA
 - $460,0002 bd2 ba1.6k sqft2860 Sherwood Ave APT B, Modesto, CA 95350For Sale
 MLS ID #226019410, Jamie MacDonald. MetroList Services of CA
 - $539,9994 bd2 ba1.8k sqft3704 Kona Oak Dr, Modesto, CA 95355For Sale
 MLS ID #226127701, Stephanie Anguiano. MetroList Services of CA
 - $445,0003 bd2 ba1.4k sqft3409 Wild Palms Dr, Modesto, CA 95355For Sale
 MLS ID #226114307, Doug Higginbotham. MetroList Services of CA
