Welcome to your dream home! This beautifully renovated 5-bedroom, 3-bathroom residence offers the perfect blend of modern elegance and spacious living. Situated on a quiet street, this two-story gem features a bright and open floor plan, ideal for families and entertaining.
Step inside to find new flooring, fresh paint, and designer finishes throughout. The gourmet kitchen boasts granite countertops, stainless steel appliances, and custom cabinetry. Enjoy seamless indoor-outdoor living with french doors that open to a private backyard—perfect for barbecues and gatherings.
First floor, the luxurious primary suite includes a walk-in closet and spa-inspired bathroom with dual vanities, a garden tub, and a separate shower. Four additional bedrooms provide plenty of space for family, guests, or a home office.
Additional highlights include:
House was in a fire in previous year and was rebuilt form the slab up with city permits and all city inspections.
Spacious living and dining areas
Remodeled bathrooms with contemporary fixtures
Attached garage and ample storage
Central heating and air conditioning
Energy-efficient upgrades
Don't miss the chance to own this turnkey property in a desirable neighborhood. Schedule your private tour today!
Sold
Price Unknown
1729 Foster Dr, Arlington, TX 76012
5beds
2,207sqft
Single Family Residence
Built in 1962
6,838 Square Feet Lot
$393,700 Zestimate®
$--/sqft
$2,414 Estimated rent
Home value
$393,700
$362,000 - $429,000
$2,414/mo
Zestimate® history
Owner options
List your home for rent
$2,414/mo
Rent Zestimate®
Find your next renter with Zillow Rental Manager. Plus, with online applications, you can quickly screen prospective tenants – for free.
$2,414/mo
Rent Zestimate®
Refinance and save
Refinancing to a lower rate could help reduce your monthly payments and save thousands over the life of the loan.
Explore your selling options
Work with a Zillow partner agent
Leverage their expertise and Zillow's premium Showcase listings to get your home seen by more buyers.
Get startedList with your own agent
Get your home in front of millions of buyers by listing it on Zillow.
Learn how to do itSell it yourself
Take full control of how buyers see your home on Zillow by listing For Sale by Owner (FSBO).
List your homeWhat's special
Designer finishesPrivate backyardFresh paintRemodeled bathroomsSeamless indoor-outdoor livingNew flooringStainless steel appliances
Zillow last checked:
Listing updated:
Listed by:
Mark Hixson 0394410 817-909-2871,
Mark D. Hixson 817-909-2871
Bought with:
Maria Mason
Camino Real Estate
Source: NTREIS,MLS#: 20932144
Facts & features
Interior
Bedrooms & bathrooms
- Bedrooms: 5
- Bathrooms: 3
- Full bathrooms: 3
Primary bedroom
- Features: Ceiling Fan(s), Dual Sinks, Garden Tub/Roman Tub, Separate Shower, Walk-In Closet(s)
- Level: First
- Dimensions: 22 x 16
Bedroom
- Features: Ceiling Fan(s)
- Level: First
- Dimensions: 15 x 12
Bedroom
- Features: Ceiling Fan(s)
- Level: First
- Dimensions: 16 x 11
Bedroom
- Features: Ceiling Fan(s)
- Level: Second
- Dimensions: 26 x 13
Bedroom
- Features: Ceiling Fan(s)
- Level: Second
- Dimensions: 26 x 12
Living room
- Features: Ceiling Fan(s)
- Level: First
- Dimensions: 13 x 12
Heating
- Central
Cooling
- Central Air, Ceiling Fan(s)
Appliances
- Included: Dishwasher, Electric Range, Disposal
Features
- Granite Counters, Walk-In Closet(s)
- Flooring: Carpet, Ceramic Tile, Laminate
- Has basement: No
- Has fireplace: No
Interior area
- Total interior livable area: 2,207 sqft
Property
Parking
- Total spaces: 2
- Parking features: Driveway, Garage Faces Front
- Attached garage spaces: 2
- Has uncovered spaces: Yes
Features
- Levels: Two
- Stories: 2
- Pool features: None
- Fencing: Wood
Lot
- Size: 6,838 Square Feet
Details
- Parcel number: 02180111
Construction
Type & style
- Home type: SingleFamily
- Architectural style: Detached
- Property subtype: Single Family Residence
Materials
- Foundation: Slab
- Roof: Composition
Condition
- New construction: Yes
- Year built: 1962
Utilities & green energy
- Sewer: Public Sewer
- Water: Public
- Utilities for property: Sewer Available, Water Available
Community & HOA
Community
- Subdivision: Pecan Meadows
HOA
- Has HOA: No
Location
- Region: Arlington
Financial & listing details
- Tax assessed value: $212,000
- Annual tax amount: $1,163
- Date on market: 5/10/2025
- Cumulative days on market: 39 days
Price history
| Date | Event | Price |
|---|---|---|
| 7/7/2025 | Sold | -- |
Source: NTREIS #20932144 Report a problem | ||
| 6/22/2025 | Pending sale | $399,900$181/sqft |
Source: NTREIS #20932144 Report a problem | ||
| 6/8/2025 | Contingent | $399,900$181/sqft |
Source: NTREIS #20932144 Report a problem | ||
| 5/10/2025 | Listed for sale | $399,900$181/sqft |
Source: NTREIS #20932144 Report a problem | ||
Public tax history
| Year | Property taxes | Tax assessment |
|---|---|---|
| 2025 | $4,157 +257.6% | $212,000 +298.5% |
| 2024 | $1,163 -8.1% | $53,193 -78.4% |
| 2023 | $1,266 -2.9% | $246,673 +11.8% |
| 2022 | $1,303 +2.6% | $220,552 +19.9% |
| 2021 | $1,269 +3.4% | $183,942 +22% |
| 2020 | $1,227 -5.7% | $150,713 +4.1% |
| 2019 | $1,301 +2% | $144,728 +29.1% |
| 2018 | $1,276 +1.8% | $112,103 -5.1% |
| 2017 | $1,253 +1.5% | $118,083 +27.5% |
| 2016 | $1,235 -36.2% | $92,647 +8.6% |
| 2015 | $1,937 | $85,300 |
| 2014 | $1,937 | $85,300 |
| 2013 | -- | $85,300 -0.5% |
| 2012 | -- | $85,700 -8.3% |
| 2011 | -- | $93,500 -0.8% |
| 2010 | -- | $94,300 -8.6% |
| 2009 | -- | $103,200 -10.8% |
| 2008 | -- | $115,700 |
| 2007 | -- | $115,700 |
| 2006 | -- | $115,700 +13.2% |
| 2005 | -- | $102,200 +7.1% |
| 2004 | -- | $95,400 |
| 2003 | -- | $95,400 +0.3% |
| 2002 | -- | $95,100 +21.9% |
| 2001 | -- | $78,000 |
| 2000 | -- | $78,000 |
Find assessor info on the county website
Neighborhood: West
Nearby homes
- $--3 bd2 ba1.3k sqft1731 Foster Dr, Arlington, TX 76012Sold
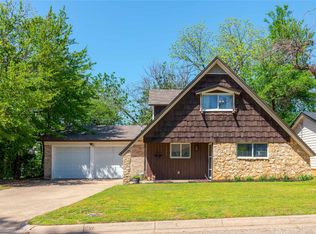
- $264,1003 bd2 ba1.4k sqft1727 Foster Dr, Arlington, TX 76012Off Market
- $299,0003 bd2 ba1.8k sqft1728 Chip Dale Dr N, Arlington, TX 76012Off Market
- $277,6003 bd2 ba1.8k sqft1725 Foster Dr, Arlington, TX 76012Off Market
- $332,0003 bd2 ba1.7k sqft1730 Chip Dale Dr N, Arlington, TX 76012Off Market
- $241,1003 bd2 ba1.1k sqft1726 Chip Dale Dr N, Arlington, TX 76012Off Market
- $--3 bd2 ba1.7k sqft1730 Chip N Dale Dr, Arlington, TX 76012Sold
- $330,3004 bd2 ba1.9k sqft1409 Tatum Dr, Arlington, TX 76012Off Market
Nearby schools
GreatSchools rating
- 4/10Webb Elementary SchoolGrades: PK-6Distance: 1.2 mi
- 4/10Shackelford Junior High SchoolGrades: 7-8Distance: 0.9 mi
- 2/10Lamar High SchoolGrades: 9-12Distance: 0.9 mi
Schools provided by the listing agent
- Elementary: Webb
- High: Lamar
- District: Arlington ISD
Source: NTREIS. This data may not be complete. We recommend contacting the local school district to confirm school assignments for this home.
Get a cash offer in 3 minutes
Find out how much your home could sell for in as little as 3 minutes with a no-obligation cash offer.
Estimated market value
$393,700
Get a cash offer in 3 minutes
Find out how much your home could sell for in as little as 3 minutes with a no-obligation cash offer.
Estimated market value
$393,700
- Texas
- Tarrant County
- Arlington
- 76012
- West
- 1729 Foster Dr
