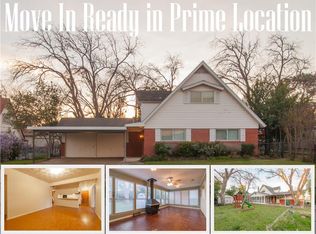
Welcome to this lovely home in good condition ready for a new home owner! Well laid out 3 bedroom (with custom built in wood shelves and desks) 2 full baths, 2 living areas (one large with stone fireplace with wood mantle), one dining area, a charming kitchen and a wood shop for your next project on the side of the house! Wood like flooring in kitchen, one living area and brand new carpet just laid in bedrooms in August. Original hardwood floors under carpet - could be stained and sealed - in good condition. Only two owners since it was built, fenced in yard -with working sprinkler system -for pets or family gatherings. The front living area could be turned into a 4th bedroom and 3rd bathroom due to layout of house. Large laundry room. All plumbing replaced by Berkeys in August. Come and see this charming home!
Sold
Price Unknown
1730 Chip N Dale Dr, Arlington, TX 76012
3beds
1,787sqft
Single Family Residence
Built in 1967
7,535 Square Feet Lot
$292,200 Zestimate®
$--/sqft
$2,069 Estimated rent
Home value
$292,200
$269,000 - $318,000
$2,069/mo
Zestimate® history
Owner options
List your home for rent
$2,069/mo
Rent Zestimate®
Find your next renter with Zillow Rental Manager. Plus, with online applications, you can quickly screen prospective tenants – for free.
$2,069/mo
Rent Zestimate®
Refinance and save
Refinancing to a lower rate could help reduce your monthly payments and save thousands over the life of the loan.
Explore your selling options
Work with a Zillow partner agent
Leverage their expertise and Zillow's premium Showcase listings to get your home seen by more buyers.
Get startedList with your own agent
Get your home in front of millions of buyers by listing it on Zillow.
Learn how to do itSell it yourself
Take full control of how buyers see your home on Zillow by listing For Sale by Owner (FSBO).
List your homeWhat's special
Original hardwood floorsWorking sprinkler systemBrand new carpetCharming kitchenFenced in yardLarge laundry room
Zillow last checked:
Listing updated:
Listed by:
Meredith Bixler 469-993-3121,
Local Pro Realty LLC 469-993-3121
Bought with:
Stefany Nau
Briggs Freeman Sotheby's Int'l
Source: NTREIS,MLS#: 20714265
Facts & features
Interior
Bedrooms & bathrooms
- Bedrooms: 3
- Bathrooms: 2
- Full bathrooms: 2
Primary bedroom
- Dimensions: 12 x 14
Bedroom
- Features: Built-in Features, Ceiling Fan(s)
- Level: First
- Dimensions: 10 x 10
Bedroom
- Features: Built-in Features, Ceiling Fan(s)
- Level: First
- Dimensions: 10 x 10
Breakfast room nook
- Level: First
- Dimensions: 9 x 10
Family room
- Level: First
- Dimensions: 18 x 13
Kitchen
- Level: First
- Dimensions: 14 x 14
Laundry
- Level: First
- Dimensions: 9 x 5
Living room
- Features: Built-in Features, Ceiling Fan(s), Fireplace
- Dimensions: 21 x 19
Storage room
- Dimensions: 5 x 3
Workshop
- Dimensions: 18 x 7
Cooling
- Central Air, Ceiling Fan(s)
Appliances
- Included: Dishwasher, Electric Oven, Electric Range, Disposal, Microwave
- Laundry: Laundry in Utility Room
Features
- Built-in Features, Decorative/Designer Lighting Fixtures, Eat-in Kitchen, Open Floorplan, Paneling/Wainscoting, Cable TV, Natural Woodwork
- Flooring: Carpet, Hardwood, Luxury Vinyl Plank
- Windows: Window Coverings
- Has basement: No
- Number of fireplaces: 1
- Fireplace features: Living Room, Stone, Wood Burning
Interior area
- Total interior livable area: 1,787 sqft
Property
Parking
- Total spaces: 1
- Parking features: Concrete, Direct Access, Driveway, Garage Faces Front, Garage, Garage Door Opener
- Attached garage spaces: 1
- Has uncovered spaces: Yes
Features
- Levels: One
- Stories: 1
- Pool features: None
- Fencing: Chain Link
Lot
- Size: 7,535 Square Feet
Details
- Parcel number: 02179784
Construction
Type & style
- Home type: SingleFamily
- Architectural style: Traditional,Detached
- Property subtype: Single Family Residence
Condition
- Year built: 1967
Utilities & green energy
- Sewer: Public Sewer
- Water: Public
- Utilities for property: Electricity Connected, Natural Gas Available, Phone Available, Sewer Available, Separate Meters, Water Available, Cable Available
Community & HOA
Community
- Subdivision: Pecan Meadows
HOA
- Has HOA: No
Location
- Region: Arlington
Financial & listing details
- Annual tax amount: $5,825
- Date on market: 8/30/2024
- Cumulative days on market: 131 days
- Listing terms: Cash,Conventional,FHA,VA Loan
- Exclusions: Items in the backyard shed do not convey with the home.
- Electric utility on property: Yes
Price history
| Date | Event | Price |
|---|---|---|
| 2/5/2025 | Sold | -- |
Source: NTREIS #20714265 Report a problem | ||
| 1/20/2025 | Pending sale | $299,000$167/sqft |
Source: NTREIS #20714265 Report a problem | ||
| 1/9/2025 | Contingent | $299,000$167/sqft |
Source: NTREIS #20714265 Report a problem | ||
| 12/2/2024 | Price change | $299,000-2.6%$167/sqft |
Source: NTREIS #20714265 Report a problem | ||
| 10/15/2024 | Price change | $307,000-1.6%$172/sqft |
Source: NTREIS #20714265 Report a problem | ||
| 9/30/2024 | Listed for sale | $312,000$175/sqft |
Source: NTREIS #20714265 Report a problem | ||
| 9/21/2024 | Listing removed | $312,000$175/sqft |
Source: NTREIS #20714265 Report a problem | ||
| 8/30/2024 | Listed for sale | $312,000$175/sqft |
Source: NTREIS #20714265 Report a problem | ||
Public tax history
Tax history is unavailable.
Neighborhood: West
Nearby homes
- $334,9003 bd2 ba1.7k sqft1730 Chip Dale Dr N, Arlington, TX 76012Off Market
- $302,3003 bd2 ba1.8k sqft1728 Chip Dale Dr N, Arlington, TX 76012Off Market
- $273,7003 bd2 ba1.6k sqft1413 Tatum Dr, Arlington, TX 76012Off Market
- $278,3003 bd2 ba1.8k sqft1411 Tatum Dr, Arlington, TX 76012Off Market
- $--3 bd2 ba1.3k sqft1731 Foster Dr, Arlington, TX 76012Sold
- $244,1003 bd2 ba1.1k sqft1726 Chip Dale Dr N, Arlington, TX 76012Off Market
- $--5 bd3 ba2.2k sqft1729 Foster Dr, Arlington, TX 76012Sold
- $334,6004 bd2 ba1.9k sqft1409 Tatum Dr, Arlington, TX 76012Off Market
Nearby schools
GreatSchools rating
- 3/10Webb Elementary SchoolGrades: PK-6Distance: 1.2 mi
- 5/10Shackelford Junior High SchoolGrades: 7-8Distance: 0.9 mi
- 2/10Lamar High SchoolGrades: 9-12Distance: 0.9 mi
Schools provided by the listing agent
- Elementary: Wimbish
- High: Lamar
- District: Arlington ISD
Source: NTREIS. This data may not be complete. We recommend contacting the local school district to confirm school assignments for this home.
Get a cash offer in 3 minutes
Find out how much your home could sell for in as little as 3 minutes with a no-obligation cash offer.
Estimated market value
$292,200
Get a cash offer in 3 minutes
Find out how much your home could sell for in as little as 3 minutes with a no-obligation cash offer.
Estimated market value
$292,200
- Texas
- Tarrant County
- Arlington
- 76012
- West
- 1730 Chip N Dale Dr
Nearby cities
Nearby neighborhoods
Nearby zip codes
Other Arlington Topics
