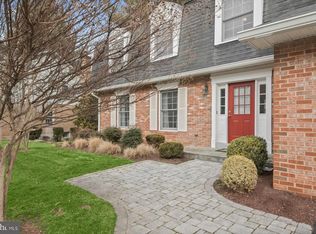
Open House on 10/20/24 is canceled. House is under contract. First opportunity in 25 years to get this 4-bedroom, 4 full bath colonial backing to Horizon Hills Park. The home is sited on a walkout .24-acre lot. This floor plan is one of the bigger plans in Horizon Hills, with 2,490sf on main and upper levels, an almost 1,200sf finished basement and an oversized 2 car garage with space saving shelving. The main level offers a large living room with recessed lighting, a family room with recessed lighting and a wood-burning fireplace. The family room opens on a large deck looking out to green space and the small stream that flows through the park. A dining room off the foyer leads to the good-sized table space kitchen with a door to the deck. The main level also includes a large mudroom/bonus room off the 2-car garage, separate laundry room, and a full bath. The upper level has 4 large bedrooms and two updated bathrooms. The lower level offers two large rec rooms, an office/bonus room, a full bath, a storage room and two storage closets. Residents of this tight-knit community love the convenience of being close to multiple parks, bike paths, the popular Potomac Woods Swim and Tennis club, coffee shops, multiple grocery stores, restaurants at Park Potomac and Cabin John and Metro. The area is conveniently located for commutes all over the DMV. In addition, residents enjoy the great city services that Rockville provides.
Sold for $1,010,000
$1,010,000
1729 Glastonberry Rd, Rockville, MD 20854
4beds
3,490sqft
Single Family Residence
Built in 1978
10,440 Square Feet Lot
$1,070,400 Zestimate®
$289/sqft
$5,092 Estimated rent
Home value
$1,070,400
$985,000 - $1.17M
$5,092/mo
Zestimate® history
Owner options
List your home for rent
$5,092/mo
Rent Zestimate®
Find your next renter with Zillow Rental Manager. Plus, with online applications, you can quickly screen prospective tenants – for free.
$5,092/mo
Rent Zestimate®
Refinance and save
$6,004/mo
Est. payment
Refinancing to a lower rate could help reduce your monthly payments and save thousands over the life of the loan.
$6,004/mo
Est. payment
Explore your selling options
Work with a Zillow partner agent
Leverage their expertise and Zillow's premium Showcase listings to get your home seen by more buyers.
Get startedList with your own agent
Get your home in front of millions of buyers by listing it on Zillow.
Learn how to do itSell it yourself
Take full control of how buyers see your home on Zillow by listing For Sale by Owner (FSBO).
List your homeWhat's special
Storage roomWood-burning fireplaceRecessed lightingTwo large rec roomsStorage closetsSeparate laundry roomGood-sized table space kitchen
Zillow last checked:
Listing updated:
Listed by:
Wendy Banner 301-365-9090,
Long & Foster Real Estate, Inc.,
Listing Team: Banner Team, Co-Listing Team: Banner Team,Co-Listing Agent: Stephen E Schuck 301-580-0177,
Long & Foster Real Estate, Inc.
Bought with:
Rachelle Cherol
Long & Foster Real Estate, Inc.
Source: Bright MLS,MLS#: MDMC2152466
Facts & features
Interior
Bedrooms & bathrooms
- Bedrooms: 4
- Bathrooms: 4
- Full bathrooms: 4
- Main level bathrooms: 1
Basement
- Area: 1178
Heating
- Heat Pump, Electric
Cooling
- Ceiling Fan(s), Central Air, Electric
Appliances
- Included: Dishwasher, Disposal, Dryer, Exhaust Fan, Ice Maker, Double Oven, Range Hood, Refrigerator, Washer, Cooktop, Electric Water Heater
- Laundry: Main Level, Washer In Unit, Dryer In Unit
Features
- Kitchen - Table Space, Dining Area, Built-in Features, Primary Bath(s)
- Flooring: Wood, Carpet, Concrete
- Doors: Sliding Glass, Storm Door(s)
- Windows: Double Pane Windows, Screens, Window Treatments
- Basement: Rear Entrance,Finished,Walk-Out Access
- Number of fireplaces: 1
- Fireplace features: Mantel(s), Screen, Wood Burning
Interior area
- Total structure area: 3,668
- Total interior livable area: 3,490 sqft
- Finished area above ground: 2,490
- Finished area below ground: 1,000
Property
Parking
- Total spaces: 4
- Parking features: Garage Faces Front, Inside Entrance, Garage Door Opener, Driveway, Attached
- Attached garage spaces: 2
- Uncovered spaces: 2
Accessibility
- Accessibility features: None
Features
- Levels: Three
- Stories: 3
- Patio & porch: Deck, Porch
- Pool features: None
- Has view: Yes
- View description: Trees/Woods, Street
Lot
- Size: 10,440 sqft
- Features: Backs - Parkland, Backs to Trees
Details
- Additional structures: Above Grade, Below Grade
- Parcel number: 160401739303
- Zoning: R90
- Special conditions: Standard
Construction
Type & style
- Home type: SingleFamily
- Architectural style: Colonial
- Property subtype: Single Family Residence
Materials
- Aluminum Siding, Brick
- Foundation: Block
Condition
- New construction: No
- Year built: 1978
Utilities & green energy
- Sewer: Public Sewer
- Water: Public
Community & neighborhood
Location
- Region: Rockville
- Subdivision: Horizon Hill
Other
Other facts
- Listing agreement: Exclusive Right To Sell
- Ownership: Fee Simple
Price history
| Date | Event | Price |
|---|---|---|
| 12/6/2024 | Sold | $1,010,000+4.1%$289/sqft |
Source:  Bright MLS #MDMC2152466 Report a problem Bright MLS #MDMC2152466 Report a problem | ||
| 10/19/2024 | Pending sale | $970,000$278/sqft |
Source: Bright MLS #MDMC2152466 Report a problem | ||
| 10/17/2024 | Listed for sale | $970,000+204.1%$278/sqft |
Source: Bright MLS #MDMC2152466 Report a problem | ||
| 5/13/1999 | Sold | $319,000$91/sqft |
Source: Public Record Report a problem | ||
| 2/25/1999 | Sold | $319,000$91/sqft |
Source: Agent Provided Report a problem | ||
Public tax history
| Year | Property taxes | Tax assessment |
|---|---|---|
| 2025 | $12,286 +14.8% | $862,233 +7.3% |
| 2024 | $10,703 +8.3% | $803,867 +7.8% |
| 2023 | $9,882 +6% | $745,500 +3.1% |
| 2022 | $9,321 +2.8% | $722,767 +3.2% |
| 2021 | $9,068 +3.7% | $700,033 +3.4% |
| 2020 | $8,748 -0.3% | $677,300 |
| 2019 | $8,775 -0.5% | $677,300 |
| 2018 | $8,823 -6.6% | $677,300 -4.7% |
| 2017 | $9,445 +20.4% | $710,800 +3.4% |
| 2016 | $7,846 | $687,733 +3.5% |
| 2015 | $7,846 | $664,667 +3.6% |
| 2014 | $7,846 | $641,600 |
| 2013 | -- | $641,600 |
| 2012 | -- | $641,600 -2.7% |
| 2011 | -- | $659,680 |
| 2010 | -- | $659,680 |
| 2009 | -- | $659,680 -16% |
| 2008 | -- | $785,790 +15.3% |
| 2007 | -- | $681,676 +18% |
| 2006 | -- | $577,563 +22% |
| 2005 | -- | $473,450 +13.1% |
| 2004 | -- | $418,452 |
| 2003 | -- | $418,452 +35.7% |
| 2002 | -- | $308,460 |
| 2001 | -- | $308,460 |
Find assessor info on the county website
Neighborhood: Horizon Hill
Nearby schools
GreatSchools rating
- 8/10Ritchie Park Elementary SchoolGrades: K-5Distance: 0.5 mi
- 9/10Julius West Middle SchoolGrades: 6-8Distance: 0.8 mi
- 8/10Richard Montgomery High SchoolGrades: 9-12Distance: 1.7 mi
Schools provided by the listing agent
- Elementary: Ritchie Park
- Middle: Julius West
- High: Richard Montgomery
- District: Montgomery County Public Schools
Source: Bright MLS. This data may not be complete. We recommend contacting the local school district to confirm school assignments for this home.
Get a cash offer in 3 minutes
Find out how much your home could sell for in as little as 3 minutes with a no-obligation cash offer.
Estimated market value
$1,070,400
Get a cash offer in 3 minutes
Find out how much your home could sell for in as little as 3 minutes with a no-obligation cash offer.
Estimated market value
$1,070,400
- Maryland
- Montgomery County
- Rockville
- 20854
- Horizon Hill
- 1729 Glastonberry Rd
Nearby cities
Nearby neighborhoods
Nearby zip codes
Other Rockville Topics
