Nestled in the heart of Wendell, NC, 1729 Grassy Falls Lane is more than just a home--it's a retreat. This stunning property offers the perfect blend of modern comfort and small-town charm, set in one of the area's most desirable and vibrant communities. Step inside, and you'll be greeted by an inviting, open-concept layout bathed in natural light as well as light stylish LVP flooring. The spacious living areas are ideal for everything from cozy nights by the fire to entertaining friends and family. The family Room boasts a gas fireplace and newly added built ins. The kitchen is a chef's dream, boasting a sleek, large island, stainless steel appliances, and ample storage--all ready to host your culinary adventures. Stylish butler pantry for coffee or bar area. The primary suite is your personal oasis, complete with a spa-like bathroom and a walk-in closet that will make organization a breeze. Oversized frameless shower with custom tile. Additional bedrooms provide plenty of space for family, guests, or exercise area. Don't miss the fenced backyard--perfectly sized for weekend get togethers, gardening, or simply unwinding with a good book. Dedicated first floor office for working from home or possible 4th bedroom. Enjoy your early morning cup of coffee or relax with friends in the evening on the spacious covered screen porch with a vaulted ceiling. Tankless H2O for ease, added garage shelving for plenty of storage and EV charger. Modern light fixtures and ceiling fans added. Closets have been upgraded to wood for style and functionality. Crawlspace with vapor barrier and dehumidifier. This home places you close to charming downtown shops and restaurants, yet offers an easy commute to Raleigh. Enjoy all the incredible amenities of Wendell Falls which include two pools, a 24-hour fitness center, over 10 miles of trails, several parks, and playgrounds. Super convenient quick drive to Treelight Square with Publix, boutique shops, & Chic Fil A.
Sold for $529,000
$529,000
1729 Grassy Falls Ln, Wendell, NC 27591
3beds
2,613sqft
Single Family Residence, Residential
Built in 2024
5,227 Square Feet Lot
$536,400 Zestimate®
$202/sqft
$2,599 Estimated rent
Home value
$536,400
$510,000 - $563,000
$2,599/mo
Zestimate® history
Owner options
List your home for rent
$2,599/mo
Rent Zestimate®
Find your next renter with Zillow Rental Manager. Plus, with online applications, you can quickly screen prospective tenants – for free.
$2,599/mo
Rent Zestimate®
Refinance and save
$3,264/mo
Est. payment
Refinancing to a lower rate could help reduce your monthly payments and save thousands over the life of the loan.
$3,264/mo
Est. payment
Explore your selling options
Work with a Zillow partner agent
Leverage their expertise and Zillow's premium Showcase listings to get your home seen by more buyers.
Get startedList with your own agent
Get your home in front of millions of buyers by listing it on Zillow.
Learn how to do itSell it yourself
Take full control of how buyers see your home on Zillow by listing For Sale by Owner (FSBO).
List your homeWhat's special
Gas fireplaceLight stylish lvp flooringSleek large islandAmple storageWalk-in closetSpa-like bathroomNewly added built ins
Zillow last checked:
Listing updated:
Listed by:
Richard Keck 919-909-4126,
Compass -- Cary
Bought with:
Joe DeLoach, 301969
Keller Williams Elite Realty
Source: Doorify MLS,MLS#: 10170020
Facts & features
Interior
Bedrooms & bathrooms
- Bedrooms: 3
- Bathrooms: 3
- Full bathrooms: 2
- 1/2 bathrooms: 1
Heating
- Forced Air
Cooling
- Central Air
Appliances
- Included: Dishwasher, Disposal, Gas Range, Microwave
- Laundry: Upper Level
Features
- Built-in Features, Pantry, Ceiling Fan(s), Granite Counters, Kitchen Island, Open Floorplan, Quartz Counters, Smart Thermostat, Walk-In Closet(s), Walk-In Shower
- Flooring: Carpet, Hardwood, Vinyl, Tile
- Has fireplace: Yes
- Fireplace features: Family Room, Gas Log
Interior area
- Total structure area: 2,613
- Total interior livable area: 2,613 sqft
- Finished area above ground: 2,613
- Finished area below ground: 0
Property
Parking
- Total spaces: 2
- Parking features: Garage - Attached
- Attached garage spaces: 2
Features
- Levels: Two
- Stories: 2
- Patio & porch: Screened
- Exterior features: Fenced Yard
- Pool features: Community
- Fencing: Wood
- Has view: Yes
Lot
- Size: 5,227 Square Feet
Details
- Parcel number: 177301071767000 0490196
- Zoning: PUD-1
- Special conditions: Standard
Construction
Type & style
- Home type: SingleFamily
- Architectural style: Traditional, Transitional
- Property subtype: Single Family Residence, Residential
Materials
- Brick, Fiber Cement
- Foundation: Brick/Mortar, Raised
- Roof: Shingle
Condition
- New construction: No
- Year built: 2024
Details
- Builder name: Homes By Dickerson
Utilities & green energy
- Sewer: Public Sewer
- Water: Public
Community & HOA
Community
- Features: Fitness Center, Playground, Pool
- Subdivision: Wendell Falls
HOA
- Has HOA: Yes
- Amenities included: Fitness Center, Jogging Path, Playground, Pool, Trail(s)
- Services included: Maintenance Grounds
- HOA fee: $95 monthly
Location
- Region: Wendell
Financial & listing details
- Price per square foot: $202/sqft
- Tax assessed value: $541,380
- Annual tax amount: $5,756
- Date on market: 5/28/2026
Price history
| Date | Event | Price |
|---|---|---|
| 7/7/2026 | Sold | $529,000-1.9%$202/sqft |
Source:  Doorify MLS #10170020 Report a problem Doorify MLS #10170020 Report a problem | ||
| 6/5/2026 | Pending sale | $539,000$206/sqft |
Source: Doorify MLS #10170020 Report a problem | ||
| 5/28/2026 | Listed for sale | $539,000-2.9%$206/sqft |
Source: Doorify MLS #10170020 Report a problem | ||
| 12/12/2024 | Sold | $555,000-1.8%$212/sqft |
Source: Doorify MLS #10007447 Report a problem | ||
| 11/15/2024 | Pending sale | $565,000$216/sqft |
Source: Doorify MLS #10007447 Report a problem | ||
| 10/17/2024 | Price change | $565,000-1.7%$216/sqft |
Source:  Homes By Dickerson Report a problem Homes By Dickerson Report a problem | ||
| 9/23/2024 | Price change | $575,000-2.4%$220/sqft |
Source: Homes By Dickerson Report a problem | ||
| 7/19/2024 | Price change | $589,000-1.7%$225/sqft |
Source: Doorify MLS #10007447 Report a problem | ||
| 6/4/2024 | Price change | $599,000-1.6%$229/sqft |
Source: Homes By Dickerson Report a problem | ||
| 5/9/2024 | Price change | $609,000-0.8%$233/sqft |
Source: Homes By Dickerson Report a problem | ||
| 10/7/2023 | Listed for sale | $614,000$235/sqft |
Source: Homes By Dickerson Report a problem | ||
Public tax history
| Year | Property taxes | Tax assessment |
|---|---|---|
| 2025 | $5,756 +482.1% | $541,380 |
| 2024 | $989 +25.6% | $541,380 +673.4% |
| 2023 | $787 -5.7% | $70,000 |
| 2022 | $835 | $70,000 |
Find assessor info on the county website
Neighborhood: 27591
Nearby homes
- $570,0403 bd3 ba2.5k sqft1729 Grassy Falls Way, Wendell, NC 27591Sold
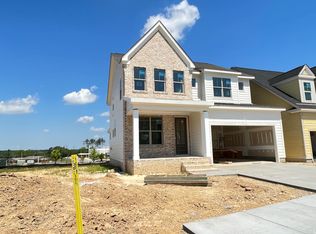
- $600,0003 bd3 ba2.6k sqft1725 Grassy Falls Ln, Wendell, NC 27591Sold

- $565,0003 bd3 ba2.6k sqft1733 Grassy Falls Ln, Wendell, NC 27591Sold

- $623,5553 bd3 ba2.6k sqft120 Noble Deer Way, Wendell, NC 27591Sold

- $603,4534 bd3 ba2.5k sqft1737 Grassy Falls Ln, Wendell, NC 27591Sold
- $575,0003 bd3 ba2.6k sqft1717 Grassy Falls Ln, Wendell, NC 27591Sold
- $604,0004 bd3 ba2.6k sqft1719 Grassy Falls Ln, Wendell, NC 27591Sold
- $631,0004 bd3 ba2.6k sqft116 Noble Deer Way, Wendell, NC 27591Sold
Nearby schools
GreatSchools rating
- 4/10Lake Myra ElementaryGrades: PK-5Distance: 1 mi
- 5/10Wendell MiddleGrades: 6-8Distance: 2.7 mi
- 4/10East Wake High SchoolGrades: 9-12Distance: 2.6 mi
Schools provided by the listing agent
- Elementary: Wake County Schools
- Middle: Wake County Schools
- High: Wake County Schools
Source: Doorify MLS. This data may not be complete. We recommend contacting the local school district to confirm school assignments for this home.
Get a cash offer in 3 minutes
Find out how much your home could sell for in as little as 3 minutes with a no-obligation cash offer.
Estimated market value
$536,400
Get a cash offer in 3 minutes
Find out how much your home could sell for in as little as 3 minutes with a no-obligation cash offer.
Estimated market value
$536,400
- North Carolina
- Wake County
- Wendell
- 27591
- 1729 Grassy Falls Ln
Nearby cities
Nearby zip codes
Other Wendell Topics
