Immaculate, almost new home built by local AWARD-WINNING Green-Home builder, Homes by Dickerson. This home shows like a model with meticulous attention to detail & design. The Columbia B floorplan features 4 spacious bedrooms with the primary on the main level and 2 fireplaces! Step through the front door and you will immediately notice the high end finishes and upgrades that will make you say WOW! The heart of the home is the stunning kitchen, complete with quartz countertops, a large island, a gas stove, and recessed lighting- making it both functional and inviting. Gather with loved ones in the cozy living area, where a fireplace adds warmth on cooler evenings. Step outside to a VAULTED screened in back porch with a gas brick fireplace perfect for relaxing. Outdoors, the charm continues with a 6' privacy fenced back yard and a patio, ideal for hosting gatherings or enjoying quiet moments. Walk upstairs to a spacious open loft. This plan boasts a large 4th bedroom which could be used as a bonus/recreation room. There is even a walk-in unfinished storage area perfect for easy access. Wendell Falls is only 15 minutes away from downtown Raleigh and offers many amenities including 2 pools and splash pad, fitness center, 10 miles of bike trails, playgrounds, parks, The Farmhouse Cafe' and more! Only minutes away is Treelight Square- a growing retail and dining center featuring a mix of shops, restaurants and services like Publix, Starbucks, Chipotle and various heath and wellness providers. This home truly combines thoughtful detail and practicality, creating a space you'll be proud to call your own. Don't miss this incredible opportunity to make 116 Noble Deer Way your next home! Schedule your showing today.
Pending
$636,000
116 Noble Deer Way, Wendell, NC 27591
4beds
2,661sqft
:
Get pre-qualified$3,882/mo
Single Family Residence, Residential
Built in 2024
5,227 Square Feet Lot
$625,300 Zestimate®
$239/sqft
$95/mo HOA
What's special
Fireplace adds warmthWalk-in unfinished storage areaRecessed lightingStunning kitchenLarge islandGas stoveQuartz countertops
- 50 days |
- 278 |
- 6 |
Zillow last checked:
Listing updated:
Listed by:
Angela Perry 919-410-4377,
Compass -- Cary
Source: Doorify MLS,MLS#: 10171510
Facts & features
Interior
Bedrooms & bathrooms
- Bedrooms: 4
- Bathrooms: 3
- Full bathrooms: 2
- 1/2 bathrooms: 1
Heating
- Forced Air, Natural Gas, Zoned
Cooling
- Gas, Zoned
Appliances
- Included: Gas Range
- Laundry: Laundry Room, Main Level
Features
- Bathtub Only, Bathtub/Shower Combination, Bookcases, Ceiling Fan(s), Double Vanity, Entrance Foyer, High Ceilings, High Speed Internet, Kitchen/Dining Room Combination, Pantry, Master Downstairs, Quartz Counters, Shower Only, Smooth Ceilings, Walk-In Closet(s), Water Closet
- Flooring: Vinyl, Tile
- Doors: French Doors
- Windows: Low-Emissivity Windows
- Number of fireplaces: 2
- Fireplace features: Family Room, Gas, Outside
- Common walls with other units/homes: No Common Walls
Interior area
- Total structure area: 2,661
- Total interior livable area: 2,661 sqft
- Finished area above ground: 2,661
- Finished area below ground: 0
Property
Parking
- Total spaces: 4
- Parking features: Garage - Attached, Open
- Attached garage spaces: 2
- Uncovered spaces: 2
Features
- Levels: Two
- Stories: 2
- Patio & porch: Front Porch, Rear Porch, Screened
- Exterior features: Fenced Yard
- Pool features: Community
- Fencing: Back Yard
- Has view: Yes
Lot
- Size: 5,227 Square Feet
- Features: Landscaped
Details
- Parcel number: 773072793
- Zoning: PUD-1
- Special conditions: Standard
Construction
Type & style
- Home type: SingleFamily
- Architectural style: Farmhouse, Traditional
- Property subtype: Single Family Residence, Residential
Materials
- Brick, Fiber Cement, HardiPlank Type, Low VOC Paint/Sealant/Varnish, Shake Siding
- Foundation: Brick/Mortar
- Roof: Shingle
Condition
- New construction: No
- Year built: 2024
Details
- Builder name: Homes By Dickerson
Utilities & green energy
- Sewer: Public Sewer
- Water: Public
Community & HOA
Community
- Features: Clubhouse, Curbs, Fishing, Fitness Center, Lake, Park, Playground, Pool, Restaurant, Sidewalks, Street Lights
- Subdivision: Wendell Falls
HOA
- Has HOA: Yes
- Amenities included: Barbecue, Cabana, Clubhouse, Dog Park, Exercise Course, Fitness Center, Jogging Path, Meeting Room, Park, Parking, Picnic Area, Playground, Pool, Trail(s)
- Services included: Road Maintenance, Trash
- HOA fee: $95 monthly
Location
- Region: Wendell
Financial & listing details
- Price per square foot: $239/sqft
- Tax assessed value: $544,603
- Annual tax amount: $5,790
- Date on market: 6/3/2026
Estimated market value
$625,300
$594,000 - $657,000
$2,707/mo
Price history
| Date | Event | Price |
|---|---|---|
| 7/4/2026 | Pending sale | $636,000$239/sqft |
Source:  Doorify MLS #10171510 Report a problem Doorify MLS #10171510 Report a problem | ||
| 3/18/2026 | Listed for sale | $636,000+0.3%$239/sqft |
Source: Doorify MLS #10153456 Report a problem | ||
| 9/12/2024 | Sold | $634,279+0.2%$238/sqft |
Source: Doorify MLS #10012391 Report a problem | ||
| 9/7/2024 | Pending sale | $633,000$238/sqft |
Source: Doorify MLS #10012391 Report a problem | ||
| 1/17/2024 | Listed for sale | $633,000$238/sqft |
Source:  Homes By Dickerson Report a problem Homes By Dickerson Report a problem | ||
Public tax history
| Year | Property taxes | Tax assessment |
|---|---|---|
| 2025 | $5,791 +485.5% | $544,603 +234.5% |
| 2024 | $989 +25.6% | $162,800 +132.6% |
| 2023 | $787 -5.7% | $70,000 |
| 2022 | $835 | $70,000 |
Find assessor info on the county website
Monthly payment
Est. payment
Payment breakdown
Explore the cost of this home by adjusting the details. Changes won't be saved.Climate risks
Neighborhood: 27591
Nearby schools
GreatSchools rating
- 4/10Lake Myra ElementaryGrades: PK-5Distance: 1 mi
- 5/10Wendell MiddleGrades: 6-8Distance: 2.7 mi
- 4/10East Wake High SchoolGrades: 9-12Distance: 2.6 mi
Schools provided by the listing agent
- Elementary: Wake - Lake Myra Elementary
- Middle: Wake - Wendell Middle
- High: Wake - East Wake High School
Source: Doorify MLS. This data may not be complete. We recommend contacting the local school district to confirm school assignments for this home.
- $525,500-- bd2 ba1.9k sqft112 Noble Deer Way, Wendell, NC 27591Sold
- $623,5553 bd3 ba2.6k sqft120 Noble Deer Way, Wendell, NC 27591Sold

- $575,0003 bd3 ba2.6k sqft124 Noble Deer Way, Wendell, NC 27591Sold
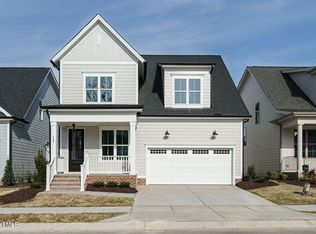
- $678,5003 bd3 ba2.6k sqft108 Noble Deer Way, Wendell, NC 27591Sold
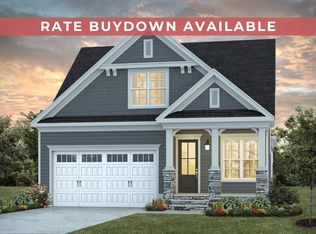
- $600,0003 bd3 ba2.6k sqft1725 Grassy Falls Ln, Wendell, NC 27591Sold
- $570,0403 bd3 ba2.5k sqft1729 Grassy Falls Way, Wendell, NC 27591Sold
- $529,0003 bd3 ba2.6k sqft1729 Grassy Falls Ln, Wendell, NC 27591Sold
- $593,0003 bd3 ba2.6k sqft128 Noble Deer Way, Wendell, NC 27591Sold
A local agent can set up tours, give advice and negotiate with sellers.
Similar homes
- $735,0004 bd3 ba3k sqft265 Tumbling River Dr, Wendell, NC 27591For Sale

 MLS ID #10182274, David Wilson. Doorify MLS
 - $629,0005 bd4 ba3k sqft213 Thunder Forest Ln, Wendell, NC 27591For Sale
 MLS ID #10172809, Hilary Kennedy. Doorify MLS
 - $579,9004 bd3 ba2.4k sqft1721 Iron Mill Dr, Wendell, NC 27591For Sale
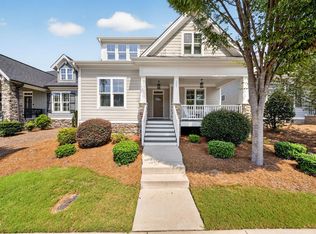 MLS ID #10179199, Matthew Emmanuel And Cornett. Doorify MLS
 - $525,0004 bd3 ba2.3k sqft244 Thunder Forest Ln, Wendell, NC 27591For Sale
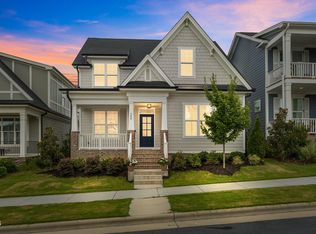 MLS ID #10170978, Angela Drum. Doorify MLS
 - $730,0003 bd3 ba2.7k sqft1740 Deacon Falls Way, Wendell, NC 27591For SaleMLS ID #10167051, David Wilson. Doorify MLS
- $725,4204 bd3 ba2.9k sqft11105 Patina Ln, Wendell, NC 27591New ConstructionMLS ID #10156299, Jim Allen. Doorify MLS
- $795,0005 bd3 ba3.1k sqft136 Mossy Falls Way, Wendell, NC 27591For SaleMLS ID #10170873, Julie Ann Carron. Doorify MLS
- $397,5003 bd3 ba1.8k sqft281 Douglas Falls Dr, Wendell, NC 27591For SaleMLS ID #10169770, Elisabeth Kane. Doorify MLS
- $360,0003 bd3 ba1.7k sqft1428 Big Falls Dr, Wendell, NC 27591For SaleMLS ID #10179025, Nick Kolb. Doorify MLS
- $549,9004 bd3 ba3.1k sqft612 Deer Pond Way, Knightdale, NC 27545For SaleMLS ID #10172657, Tamika Nikhole Hawkins. Doorify MLS
- $585,0004 bd4 ba3.2k sqft1021 Bostonian Dr, Knightdale, NC 27545For SaleMLS ID #10177451, Albert Spadin. Doorify MLS
- $640,0004 bd3 ba2.2k sqft4216 Heritage View Trl, Wake Forest, NC 27587For SaleMLS ID #10179362, Nina Golden. Doorify MLS
- $649,7004 bd4 ba3k sqft154 Merritt Lake Ave, Zebulon, NC 27597New ConstructionDoorify MLS
- $639,9003 bd2 ba2.9k sqft1429 Beaver Tan Ct, Wake Forest, NC 27587For SaleMLS ID #10168810, Judy Hart. Doorify MLS
- from $588,7054 bd3 ba2.9k sqftDogwood Plan, Knightdale Station, Knightdale, NC 27545New ConstructionDream Finders Homes
- $370,0002 bd3 ba1.5k sqft337 Wash Hollow Dr, Wendell, NC 27591For SaleMLS ID #10178832, Isabella Noel Crandall. Doorify MLS
- $698,2225 bd3 ba2.7k sqft62 Bonaventure Drive, Clayton, NC 27527For Sale
 MLS ID #100587675, Jaclyn Smith, HomeTowne Realty. Hive MLS
 - $529,9004 bd3 ba3k sqft1004 Manderleigh Dr, Knightdale, NC 27545For SaleMLS ID #10153571, Jim Allen. Doorify MLS
- $629,9994 bd4 ba3k sqft304 Artic Cir, Garner, NC 27529For SaleMLS ID #10178969, Laura Thompson Vevurka. Doorify MLS
- $444,9004 bd3 ba2.9k sqft4605 Stony Falls Way, Knightdale, NC 27545For SaleMLS ID #10168745, Brooklyn Micala Dacosin. Doorify MLS
