***Limited Time Offer: $30K incentive, use-as-you-choose, $5k may be used towards closing costs with use of in-house lender, Twin State Lending and preferred attorney, Ragsdale Liggett. Inc. This Burlington plan by award-winning Homes By Dickerson is a 3-Bedroom home with all bedrooms and the Laundry on the second floor. Study and Powder Room on the main level. Open concept with Kitchen, Dining and Family in close proximity to Screened Porch. Lockers in Owner's Entry. Loft on second level w/pull-down attic access to extra storage. Move-in Q3, 2023.
Sold for $575,000
$575,000
124 Noble Deer Way, Wendell, NC 27591
3beds
2,623sqft
Single Family Residence, Residential
Built in 2023
4,791 Square Feet Lot
$555,900 Zestimate®
$219/sqft
$2,668 Estimated rent
Home value
$555,900
$528,000 - $584,000
$2,668/mo
Zestimate® history
Owner options
List your home for rent
$2,668/mo
Rent Zestimate®
Find your next renter with Zillow Rental Manager. Plus, with online applications, you can quickly screen prospective tenants – for free.
$2,668/mo
Rent Zestimate®
Refinance and save
$3,521/mo
Est. payment
Refinancing to a lower rate could help reduce your monthly payments and save thousands over the life of the loan.
$3,521/mo
Est. payment
Explore your selling options
Work with a Zillow partner agent
Leverage their expertise and Zillow's premium Showcase listings to get your home seen by more buyers.
Get startedList with your own agent
Get your home in front of millions of buyers by listing it on Zillow.
Learn how to do itSell it yourself
Take full control of how buyers see your home on Zillow by listing For Sale by Owner (FSBO).
List your homeWhat's special
Zillow last checked:
Listing updated:
Listed by:
Shireen Abdel-Hameed 919-218-8974,
Homes by Dickerson Real Estate,
Cheralyn Baker 984-365-5455,
Homes by Dickerson Real Estate
Bought with:
Linda Craft, 140967
Linda Craft Team, REALTORS
Source: Doorify MLS,MLS#: 10012371
Facts & features
Interior
Bedrooms & bathrooms
- Bedrooms: 3
- Bathrooms: 3
- Full bathrooms: 2
- 1/2 bathrooms: 1
Heating
- Forced Air, Natural Gas, Zoned
Cooling
- Central Air, ENERGY STAR Qualified Equipment, Exhaust Fan, Gas, Humidity Control, Zoned
Appliances
- Included: Built-In Gas Range, Dishwasher, Disposal, ENERGY STAR Qualified Appliances, ENERGY STAR Qualified Water Heater, Exhaust Fan, Gas Water Heater, Instant Hot Water, Microwave, Plumbed For Ice Maker, Water Heater, Range Hood, Stainless Steel Appliance(s), Tankless Water Heater, Vented Exhaust Fan
Features
- Entrance Foyer
- Flooring: Carpet, Ceramic Tile, Vinyl, Simulated Wood, Tile
- Number of fireplaces: 1
- Fireplace features: Family Room, Gas, Gas Log
- Common walls with other units/homes: No Common Walls
Interior area
- Total structure area: 2,623
- Total interior livable area: 2,623 sqft
- Finished area above ground: 2,623
- Finished area below ground: 0
Property
Parking
- Total spaces: 4
- Parking features: Attached, Concrete, Driveway, Garage, Garage Faces Front
- Attached garage spaces: 2
- Uncovered spaces: 4
Features
- Levels: Two
- Stories: 2
- Patio & porch: Porch, Screened
- Pool features: Community
- Has view: Yes
Lot
- Size: 4,791 Square Feet
- Features: Landscaped
Details
- Parcel number: N/A
- Special conditions: Seller Licensed Real Estate Professional
Construction
Type & style
- Home type: SingleFamily
- Architectural style: Craftsman
- Property subtype: Single Family Residence, Residential
Materials
- Batts Insulation, Ducts Professionally Air-Sealed, Fiber Cement, HardiPlank Type, Low VOC Paint/Sealant/Varnish, Radiant Barrier, Shake Siding
- Foundation: Block, Concrete Perimeter
- Roof: Shingle
Condition
- New construction: Yes
- Year built: 2023
- Major remodel year: 2024
Details
- Builder name: Homes By Dickerson
Utilities & green energy
- Sewer: Public Sewer
- Water: Public
Community & HOA
Community
- Features: Clubhouse, Curbs, Fishing, Fitness Center, Lake, Park, Playground, Pool, Restaurant, Sidewalks, Street Lights, Other
- Subdivision: Wendell Falls
HOA
- Has HOA: Yes
- Amenities included: Barbecue, Clubhouse, Dog Park, Exercise Course, Fitness Center, Park, Party Room, Playground, Pond Year Round, Recreation Facilities, Trail(s)
- Services included: Road Maintenance, Special Assessments
- HOA fee: $95 monthly
Location
- Region: Wendell
Financial & listing details
- Price per square foot: $219/sqft
- Tax assessed value: $547,938
- Annual tax amount: $5,826
- Date on market: 2/18/2024
Price history
| Date | Event | Price |
|---|---|---|
| 8/27/2024 | Sold | $575,000$219/sqft |
Source:  Doorify MLS #10012371 Report a problem Doorify MLS #10012371 Report a problem | ||
| 7/6/2024 | Pending sale | $575,000$219/sqft |
Source: Doorify MLS #10012371 Report a problem | ||
| 6/4/2024 | Price change | $575,000-2.2%$219/sqft |
Source:  Homes By Dickerson Report a problem Homes By Dickerson Report a problem | ||
| 5/9/2024 | Price change | $588,000-0.8%$224/sqft |
Source: Homes By Dickerson Report a problem | ||
| 2/18/2024 | Listed for sale | $593,000$226/sqft |
Source: Doorify MLS #10012371 Report a problem | ||
| 12/6/2023 | Listing removed | -- |
Source: Homes By Dickerson Report a problem | ||
| 12/1/2023 | Price change | $593,000-13.4%$226/sqft |
Source: Homes By Dickerson Report a problem | ||
| 11/2/2023 | Price change | $685,000+6.9%$261/sqft |
Source: Homes By Dickerson Report a problem | ||
| 10/11/2023 | Price change | $641,000+8.1%$244/sqft |
Source: Homes By Dickerson Report a problem | ||
| 10/5/2023 | Listed for sale | $593,000$226/sqft |
Source: Homes By Dickerson Report a problem | ||
Public tax history
| Year | Property taxes | Tax assessment |
|---|---|---|
| 2025 | $5,826 +489.1% | $547,938 +75.8% |
| 2024 | $989 +25.6% | $311,600 +345.1% |
| 2023 | $787 -5.7% | $70,000 |
| 2022 | $835 | $70,000 |
Find assessor info on the county website
Neighborhood: 27591
Nearby homes
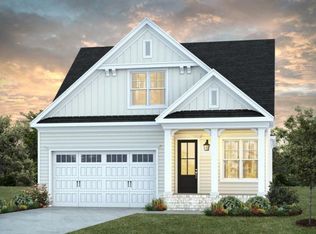
- $593,0003 bd3 ba2.6k sqft128 Noble Deer Way, Wendell, NC 27591Sold

- $623,5553 bd3 ba2.6k sqft120 Noble Deer Way, Wendell, NC 27591Sold

- $590,0003 bd4 ba2.6k sqft132 Noble Deer Way, Wendell, NC 27591Sold
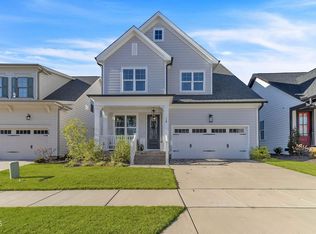
- $636,0004 bd3 ba2.6k sqft116 Noble Deer Way, Wendell, NC 27591Pending
- $565,0003 bd3 ba2.6k sqft1733 Grassy Falls Ln, Wendell, NC 27591Sold
- $570,0403 bd3 ba2.5k sqft1729 Grassy Falls Way, Wendell, NC 27591Sold
- $529,0003 bd3 ba2.6k sqft1729 Grassy Falls Ln, Wendell, NC 27591Sold
- $525,500-- bd2 ba1.9k sqft112 Noble Deer Way, Wendell, NC 27591Sold
Nearby schools
GreatSchools rating
- 4/10Lake Myra ElementaryGrades: PK-5Distance: 1 mi
- 5/10Wendell MiddleGrades: 6-8Distance: 2.7 mi
- 4/10East Wake High SchoolGrades: 9-12Distance: 2.6 mi
Schools provided by the listing agent
- Elementary: Wake - Lake Myra
- Middle: Wake - Wendell
- High: Wake - East Wake
Source: Doorify MLS. This data may not be complete. We recommend contacting the local school district to confirm school assignments for this home.
Get a cash offer in 3 minutes
Find out how much your home could sell for in as little as 3 minutes with a no-obligation cash offer.
Estimated market value
$555,900
Get a cash offer in 3 minutes
Find out how much your home could sell for in as little as 3 minutes with a no-obligation cash offer.
Estimated market value
$555,900
- North Carolina
- Wake County
- Wendell
- 27591
- 124 Noble Deer Way
Nearby cities
Nearby zip codes
Other Wendell Topics
