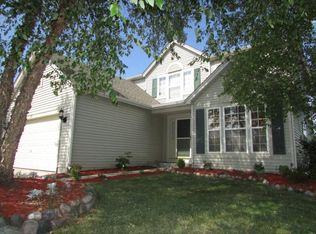
Welcome Home to this Amazing Home on a Cul-De-Sac Lot Backing to the Park in Highly Sought-After Pool Community WESMERE! This Home has been Meticulously Maintained and Boasts 4 Bedrooms Total, 2.5 Baths and a 3 Season Room Addition off the Family Room with a Custom Built-In HOT TUB, Cathedral Ceiling & Walls of Windows for Loads of Natural Light or Fresh Air! You'll LOVE the Hardwood Flooring throughout the Main Level which also includes an Eat-In Kitchen with Newer (2021) Black Stainless-Steel Appliances, Custom Granite Tops with Breakfast Bar, Tile Backsplash & Oak Cabinetry & Pantry Closet! Soaring Vaulted Ceiling in the Spacious Family Room, Formal Dining and Separate Living Room on the Main Level along with Laundry/Mud Room off the Garage! Upstairs you'll find 3 Spacious Bedrooms each with its own Ceiling Fan & Massive Primary Suite with a WIC, Dual Vanity, Soaker Tub, Picture Window & Separate Shower! Lastly head downstairs to the Finished Basement with your 4th Bedroom, Dry Bar & Large Recreation Room! There is also Ample Storage! Outside you'll find the Professionally Landscaped Lot Includes a Nice Size Deck & Separate Paver Patio overlooking the Walking Path & Park! Additional Updates in Include NEW HVAC (2020) New Roof & Siding 2024 & More! Wesmere is an Amazing Subdivision with a Clubhouse that Includes a Gym to Workout & Many Weekly/Monthly Activities to take part in, Tennis Courts, Playgrounds, Outdoor Pools, Basketball Courts, Ponds, Soccer Fields and its own Elementary School within Walking-Distance! Come See this Beautiful Home TODAY!
Closed
$419,900
1729 Hidden Oaks Ct, Plainfield, IL 60586
4beds
2,226sqft
Single Family Residence
Built in 2000
8,125 Square Feet Lot
$438,400 Zestimate®
$189/sqft
$3,423 Estimated rent
Home value
$438,400
$403,000 - $478,000
$3,423/mo
Zestimate® history
Owner options
List your home for rent
$3,423/mo
Rent Zestimate®
Find your next renter with Zillow Rental Manager. Plus, with online applications, you can quickly screen prospective tenants – for free.
$3,423/mo
Rent Zestimate®
Refinance and save
$3,333/mo
Est. payment
Refinancing to a lower rate could help reduce your monthly payments and save thousands over the life of the loan.
$3,333/mo
Est. payment
Explore your selling options
Work with a Zillow partner agent
Leverage their expertise and Zillow's premium Showcase listings to get your home seen by more buyers.
Get startedList with your own agent
Get your home in front of millions of buyers by listing it on Zillow.
Learn how to do itSell it yourself
Take full control of how buyers see your home on Zillow by listing For Sale by Owner (FSBO).
List your homeWhat's special
Professionally landscaped lotFinished basementCustom granite topsCustom built-in hot tubPicture windowDry barSeparate paver patio
Zillow last checked:
Listing updated:
Listed by:
Ben Kastein 630-631-1296,
Advantage Realty Group
Bought with:
Jim Burian
Realtopia Real Estate Inc
Source: MRED as distributed by MLS GRID,MLS#: 12359013
Facts & features
Interior
Bedrooms & bathrooms
- Bedrooms: 4
- Bathrooms: 3
- Full bathrooms: 2
- 1/2 bathrooms: 1
Rooms
- Room types: Eating Area, Recreation Room, Sun Room
Primary bedroom
- Features: Flooring (Carpet), Bathroom (Full, Double Sink, Tub & Separate Shwr)
- Level: Second
- Area: 247 Square Feet
- Dimensions: 19X13
Bedroom 2
- Features: Flooring (Carpet)
- Level: Second
- Area: 132 Square Feet
- Dimensions: 12X11
Bedroom 3
- Features: Flooring (Carpet)
- Level: Second
- Area: 121 Square Feet
- Dimensions: 11X11
Bedroom 4
- Features: Flooring (Carpet)
- Level: Basement
- Area: 143 Square Feet
- Dimensions: 13X11
Dining room
- Features: Flooring (Hardwood)
- Level: Main
- Area: 143 Square Feet
- Dimensions: 11X13
Eating area
- Features: Flooring (Hardwood)
- Level: Second
- Area: 80 Square Feet
- Dimensions: 10X8
Family room
- Features: Flooring (Hardwood)
- Level: Main
- Area: 399 Square Feet
- Dimensions: 21X19
Kitchen
- Features: Kitchen (Eating Area-Table Space, Pantry-Closet, Granite Counters), Flooring (Hardwood)
- Level: Main
- Area: 120 Square Feet
- Dimensions: 12X10
Laundry
- Features: Flooring (Wood Laminate)
- Level: Main
- Area: 91 Square Feet
- Dimensions: 13X7
Living room
- Features: Flooring (Hardwood)
- Level: Second
- Area: 221 Square Feet
- Dimensions: 17X13
Recreation room
- Features: Flooring (Carpet)
- Level: Basement
- Area: 506 Square Feet
- Dimensions: 22X23
Sun room
- Features: Flooring (Ceramic Tile)
- Level: Main
- Area: 182 Square Feet
- Dimensions: 14X13
Heating
- Natural Gas
Cooling
- Central Air
Appliances
- Included: Microwave, Dishwasher, Refrigerator, Washer, Dryer, Stainless Steel Appliance(s), Water Softener Owned
- Laundry: Main Level
Features
- Cathedral Ceiling(s), Dry Bar
- Flooring: Hardwood
- Basement: Finished,Rec/Family Area,Sleeping Area,Storage Space,Full
Interior area
- Total structure area: 710
- Total interior livable area: 2,226 sqft
- Finished area below ground: 710
Property
Parking
- Total spaces: 2
- Parking features: Asphalt, Garage Door Opener, On Site, Garage Owned, Attached, Garage
- Attached garage spaces: 2
- Has uncovered spaces: Yes
Accessibility
- Accessibility features: No Disability Access
Features
- Stories: 2
- Patio & porch: Deck, Patio
- Has spa: Yes
- Spa features: Outdoor Hot Tub, Indoor Hot Tub
Lot
- Size: 8,125 Square Feet
- Dimensions: 125X65
- Features: Landscaped
Details
- Parcel number: 0603333020740000
- Special conditions: None
Construction
Type & style
- Home type: SingleFamily
- Property subtype: Single Family Residence
Materials
- Vinyl Siding
- Roof: Asphalt
Condition
- New construction: No
- Year built: 2000
Utilities & green energy
- Electric: Circuit Breakers
- Sewer: Public Sewer
- Water: Public
Community & HOA
Community
- Features: Clubhouse, Park, Pool, Tennis Court(s), Lake
- Subdivision: Wesmere Oaks
HOA
- Has HOA: Yes
- Services included: Clubhouse, Exercise Facilities, Pool
- HOA fee: $94 monthly
Location
- Region: Plainfield
Financial & listing details
- Price per square foot: $189/sqft
- Tax assessed value: $350,121
- Annual tax amount: $7,447
- Date on market: 5/12/2025
- Listing terms: Conventional
- Ownership: Fee Simple w/ HO Assn.
Price history
| Date | Event | Price |
|---|---|---|
| 7/8/2025 | Sold | $419,900$189/sqft |
Source:  MRED as distributed by MLS GRID #12359013 Report a problem MRED as distributed by MLS GRID #12359013 Report a problem | ||
| 5/17/2025 | Contingent | $419,900$189/sqft |
Source: MRED as distributed by MLS GRID #12359013 Report a problem | ||
| 5/12/2025 | Listed for sale | $419,900+71.4%$189/sqft |
Source: MRED as distributed by MLS GRID #12359013 Report a problem | ||
| 7/8/2005 | Sold | $245,000+28.9%$110/sqft |
Source: Public Record Report a problem | ||
| 8/7/2000 | Sold | $190,000$85/sqft |
Source: Public Record Report a problem | ||
Public tax history
| Year | Property taxes | Tax assessment |
|---|---|---|
| 2024 | $7,786 +4.5% | $116,707 +10.7% |
| 2023 | $7,447 +7% | $105,407 +11.3% |
| 2022 | $6,963 +5.5% | $94,670 +7% |
| 2021 | $6,601 +1.5% | $88,476 +2.9% |
| 2020 | $6,501 +3.6% | $85,966 +5% |
| 2019 | $6,274 +4.5% | $81,911 +6.4% |
| 2018 | $6,004 +3.1% | $76,960 +5.2% |
| 2017 | $5,823 +2.1% | $73,135 +4.9% |
| 2016 | $5,704 +5.7% | $69,752 +6.7% |
| 2015 | $5,397 | $65,342 +3.7% |
| 2014 | $5,397 +1.5% | $63,035 |
| 2013 | $5,320 +3.6% | $63,035 -2.3% |
| 2012 | $5,136 +8.6% | $64,486 -1.4% |
| 2011 | $4,731 -7.9% | $65,415 -13.3% |
| 2010 | $5,137 -6.7% | $75,423 -11.2% |
| 2009 | $5,505 +5.4% | $84,922 |
| 2008 | $5,224 | $84,922 +4.9% |
| 2007 | -- | $80,917 +4.3% |
| 2006 | $4,824 +3.2% | $77,574 +3.4% |
| 2005 | $4,675 +11.8% | $75,002 +19.2% |
| 2004 | $4,181 +2.4% | $62,942 +5% |
| 2003 | $4,085 +1.1% | $59,956 +3.2% |
| 2002 | $4,041 +5% | $58,085 +3.7% |
| 2001 | $3,849 | $56,018 |
Find assessor info on the county website
Neighborhood: 60586
Nearby homes
- $401,3004 bd2 ba2.5k sqft1731 Hidden Oaks Ct, Plainfield, IL 60586Off Market
- $427,200-- bd2 ba2.5k sqft1727 Hidden Oaks Ct, Plainfield, IL 60586Off Market
- $379,700-- bd2 ba1.9k sqft5413 Hidden Oaks Dr, Plainfield, IL 60586Off Market
- $396,700-- bd2 ba2.1k sqft1725 Hidden Oaks Ct, Plainfield, IL 60586Off Market
- $341,3003 bd2 ba1.5k sqft1714 Hidden Oaks Ct, Plainfield, IL 60586Off Market
- $405,3003 bd3 ba2.2k sqft1712 Hidden Oaks Ct, Plainfield, IL 60586Off Market
- $395,0004 bd4 ba2.6k sqft1710 Hidden Oaks Ct, Plainfield, IL 60586Sold
- $421,7005 bd2 ba2.7k sqft5411 Hidden Oaks Dr, Plainfield, IL 60586Off Market
Nearby schools
GreatSchools rating
- 5/10Wesmere Elementary SchoolGrades: K-5Distance: 0.3 mi
- 6/10Drauden Point Middle SchoolGrades: 6-8Distance: 0.8 mi
- 6/10Plainfield South High SchoolGrades: 9-12Distance: 3 mi
Schools provided by the listing agent
- Elementary: Wesmere Elementary School
- Middle: Drauden Point Middle School
- High: Plainfield South High School
- District: 202
Source: MRED as distributed by MLS GRID. This data may not be complete. We recommend contacting the local school district to confirm school assignments for this home.
Get a cash offer in 3 minutes
Find out how much your home could sell for in as little as 3 minutes with a no-obligation cash offer.
Estimated market value
$438,400
Get a cash offer in 3 minutes
Find out how much your home could sell for in as little as 3 minutes with a no-obligation cash offer.
Estimated market value
$438,400
- Illinois
- Will County
- Plainfield
- 60586
- 1729 Hidden Oaks Ct
