Discover this enchanting private retreat, with refreshed, remodeled and updated vibes throughout. Chic open concept design with soothing paint colors & classic style. Entertaining is lovely from a modern, Chef's kitchen to window lined dining to elegant but comfortable living room featuring a dreamy renovated fireplace. Brand new remodel of both the guest and master bathroom suites that will knock you off your feet. Located for that exclusive and independent life style with a pet friendly atmosphere. Enjoy the morning solace with views of the Lodi wilderness or go through the Le Bec private gates for a visual stroll of that outback, hinterland feeling. Don't miss an opportunity to find a peaceful bliss where you live.
Closed
$575,000
1729 Le Bec Ct, Lodi, CA 95240
3beds
1,885sqft
Single Family Residence
Built in 1978
3,262 Square Feet Lot
$569,600 Zestimate®
$305/sqft
$2,586 Estimated rent
Home value
$569,600
$541,000 - $598,000
$2,586/mo
Zestimate® history
Owner options
List your home for rent
$2,586/mo
Rent Zestimate®
Find your next renter with Zillow Rental Manager. Plus, with online applications, you can quickly screen prospective tenants – for free.
$2,586/mo
Rent Zestimate®
Refinance and save
$4,065/mo
Est. payment
Refinancing to a lower rate could help reduce your monthly payments and save thousands over the life of the loan.
$4,065/mo
Est. payment
Explore your selling options
Work with a Zillow partner agent
Leverage their expertise and Zillow's premium Showcase listings to get your home seen by more buyers.
Get startedList with your own agent
Get your home in front of millions of buyers by listing it on Zillow.
Learn how to do itSell it yourself
Take full control of how buyers see your home on Zillow by listing For Sale by Owner (FSBO).
List your homeWhat's special
Zillow last checked:
Listing updated:
Listed by:
Margo Cook DRE #00680008 209-482-3293,
Schaffer & Company, Realtors
Bought with:
Margo Cook, DRE #00680008
Schaffer & Company, Realtors
Source: MetroList Services of CA,MLS#: 224042073Originating MLS: MetroList Services, Inc.
Facts & features
Interior
Bedrooms & bathrooms
- Bedrooms: 3
- Bathrooms: 2
- Full bathrooms: 2
Rooms
- Room types: Dining Room, Great Room, Kitchen, Living Room
Primary bedroom
- Features: Closet, Ground Floor, Walk-In Closet
Primary bathroom
- Features: Closet, Shower Stall(s), Double Vanity, Walk-In Closet(s)
Dining room
- Features: Bar, Dining/Living Combo, Formal Area
Kitchen
- Features: Granite Counters, Kitchen Island
Heating
- Central
Cooling
- Ceiling Fan(s), Central Air
Appliances
- Included: Dishwasher, Disposal, Washer/Dryer Stacked Included
- Laundry: Cabinets, In Garage
Features
- Flooring: Carpet, Tile
- Number of fireplaces: 1
- Fireplace features: Living Room
Interior area
- Total structure area: 0
- Total interior livable area: 1,885 sqft
Property
Parking
- Total spaces: 2
- Parking features: Garage Door Opener, Garage Faces Front, Driveway
- Garage spaces: 2
- Has uncovered spaces: Yes
Features
- Levels: One
- Stories: 1
- Fencing: Back Yard
Lot
- Size: 3,262 Square Feet
- Features: Auto Sprinkler F&R
- Topography: Level,Level
Details
- Parcel number: 039370160000
- Zoning: SFR
- Special conditions: Standard
Construction
Type & style
- Home type: SingleFamily
- Architectural style: Arts & Crafts,Contemporary,Traditional
- Property subtype: Single Family Residence
- Attached to another structure: Yes
Materials
- Frame, Lap Siding
- Foundation: Raised
- Roof: Composition
Condition
- Year built: 1978
Utilities & green energy
- Electric: 220 Volts in Laundry
- Sewer: Sewer in Street, Public Sewer
- Water: Public
- Utilities for property: Electric
Community & HOA
Community
- Subdivision: River Oaks
HOA
- Has HOA: Yes
- Amenities included: Greenbelt
- Services included: Common Areas, Homeowners Insurance, Maintenance Grounds
- HOA fee: $235 monthly
Location
- Region: Lodi
Financial & listing details
- Price per square foot: $305/sqft
- Tax assessed value: $598,230
- Price range: $575K - $575K
- Date on market: 9/20/2026
- Road surface type: Paved
Price history
| Date | Event | Price |
|---|---|---|
| 7/31/2026 | Listing removed | $579,900$308/sqft |
Source: MetroList Services of CA #226007378 Report a problem | ||
| 6/11/2026 | Price change | $579,900-1.7%$308/sqft |
Source: MetroList Services of CA #226007378 Report a problem | ||
| 5/16/2026 | Price change | $589,900-1.7%$313/sqft |
Source: MetroList Services of CA #226007378 Report a problem | ||
| 4/8/2026 | Price change | $599,900-2.4%$318/sqft |
Source: MetroList Services of CA #226007378 Report a problem | ||
| 3/12/2026 | Price change | $614,900-0.8%$326/sqft |
Source: MetroList Services of CA #226007378 Report a problem | ||
| 2/14/2026 | Price change | $619,900-2.4%$329/sqft |
Source: MetroList Services of CA #226007378 Report a problem | ||
| 2/4/2026 | Listed for sale | $634,900+10.4%$337/sqft |
Source: MetroList Services of CA #226007378 Report a problem | ||
| 5/31/2024 | Sold | $575,000$305/sqft |
Source: MetroList Services of CA #224042073 Report a problem | ||
| 5/2/2024 | Pending sale | $575,000$305/sqft |
Source: MetroList Services of CA #224042073 Report a problem | ||
| 4/29/2024 | Listed for sale | $575,000-0.7%$305/sqft |
Source: MetroList Services of CA #224042073 Report a problem | ||
| 11/14/2023 | Listing removed | -- |
Source: MetroList Services of CA #223083545 Report a problem | ||
| 10/16/2023 | Price change | $579,000-3.3%$307/sqft |
Source: MetroList Services of CA #223083545 Report a problem | ||
| 10/6/2023 | Price change | $599,000-3.2%$318/sqft |
Source: MetroList Services of CA #223083545 Report a problem | ||
| 8/30/2023 | Listed for sale | $619,000+76.9%$328/sqft |
Source: MetroList Services of CA #223083545 Report a problem | ||
| 8/25/2016 | Sold | $350,000+52.2%$186/sqft |
Source: Public Record Report a problem | ||
| 4/3/2002 | Sold | $230,000$122/sqft |
Source: Public Record Report a problem | ||
Public tax history
| Year | Property taxes | Tax assessment |
|---|---|---|
| 2026 | -- | $598,230 +2% |
| 2025 | $6,354 +48.2% | $586,500 +47.3% |
| 2024 | $4,287 +1.3% | $398,234 +2% |
| 2023 | $4,233 +2.3% | $390,427 +2% |
| 2022 | $4,140 -1.8% | $382,772 +2% |
| 2021 | $4,215 +2.7% | $375,268 +1% |
| 2020 | $4,105 +2.1% | $371,421 +2% |
| 2019 | $4,022 +1.4% | $364,140 +2% |
| 2018 | $3,966 +2.3% | $357,000 +2% |
| 2017 | $3,878 +27.4% | $350,000 +21.9% |
| 2016 | $3,043 +35% | $287,014 +1.5% |
| 2015 | $2,255 | $282,704 +34.6% |
| 2014 | $2,255 | $210,000 +6.1% |
| 2013 | -- | $198,000 |
| 2012 | -- | $198,000 -25.3% |
| 2011 | -- | $265,204 +0.8% |
| 2010 | -- | $263,223 -0.2% |
| 2009 | -- | $263,849 +2% |
| 2008 | -- | $258,676 +2% |
| 2007 | -- | $253,604 +2% |
| 2006 | -- | $248,633 +2% |
| 2005 | -- | $243,759 +2% |
| 2004 | -- | $238,979 +1.9% |
| 2003 | -- | $234,600 +55.1% |
| 2002 | -- | $151,218 |
| 2001 | -- | $151,218 |
Find assessor info on the county website
Neighborhood: 95240
Nearby homes
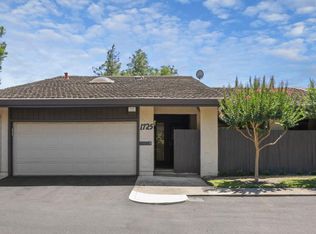
- $499,0003 bd2 ba1.8k sqft1725 Le Bec Ct, Lodi, CA 95240For Sale
- $521,5003 bd2 ba1.8k sqft1731 Le Bec Ct, Lodi, CA 95240Off Market

- $456,1002 bd2 ba1.3k sqft1721 Le Bec Ct, Lodi, CA 95240Off Market
- $735,0005 bd3 ba2.5k sqft1710 Edgewood Dr, Lodi, CA 95240Off Market
- $704,8003 bd3 ba2.5k sqft1718 Edgewood Dr, Lodi, CA 95240Off Market
- $514,2003 bd2 ba1.9k sqft1735 Le Bec Ct, Lodi, CA 95240Off Market
- $397,3002 bd1 ba1.2k sqft1728 Le Bec Ct, Lodi, CA 95240Off Market
- $501,6003 bd2 ba1.8k sqft1724 Le Bec Ct, Lodi, CA 95240Off Market
Nearby schools
GreatSchools rating
- 6/10Lakewood Elementary SchoolGrades: K-6Distance: 0.3 mi
- 4/10Millswood Middle SchoolGrades: 7-8Distance: 1.2 mi
- 6/10Lodi High SchoolGrades: 9-12Distance: 1.3 mi
Sell for more on Zillow
Get a Zillow Showcase℠ listing at no additional cost and you could sell for .
$569,600
2% more
+$11,392
With Zillow Showcase(estimated)
$580,992
Sell for more on Zillow
Get a Zillow Showcase℠ listing at no additional cost and you could sell for .
$569,600
2% more
+$11,392
With Zillow Showcase(estimated)
$580,992
- California
- San Joaquin County
- Lodi
- 95240
- 1729 Le Bec Ct
