Private access to Lodi's beautiful wilderness area awaits at this inviting home, located on a private road and designed for comfort and functionality. The spacious floor plan features vaulted ceilings and skylights that fill the home with abundant natural light. The bright and welcoming kitchen offers ample storage and workspace, making it ideal for everyday living and entertaining. The private downstairs primary bedroom includes an en-suite bathroom and two closets with attractive French doors that enhance the room's charm. Upstairs you'll find two additional bedrooms and a full bathroom, providing plenty of space for family members and guests. A convenient walk-in attic offers valuable extra storage. Step outside and relax on the spacious covered patio in the backyard, or enjoy your morning coffee, breakfast, or afternoon tea on the smaller covered patio off the dining room. Don't miss the opportunity to experience all the wonderful features this home has to offer - Schedule your private showing today!
Active
$499,000
1725 Le Bec Ct, Lodi, CA 95240
3beds
1,870sqft
Single Family Residence
Built in 1977
2,975 Square Feet Lot
$491,000 Zestimate®
$267/sqft
$330/mo HOA
What's special
En-suite bathroomAmple storage and workspacePrivate downstairs primary bedroomSpacious floor planBright and welcoming kitchenVaulted ceilings
- 113 days
- 884
- 27
Zillow last checked:
Listing updated:
Listed by:
Christine Phelps DRE #01742538 209-747-5487,
Schaffer & Company, Realtors
Source: MetroList Services of CA,MLS#: 226080065Originating MLS: MetroList Services, Inc.
Facts & features
Interior
Bedrooms & bathrooms
- Bedrooms: 3
- Bathrooms: 2
- Full bathrooms: 2
Dining room
- Features: Formal Area
Kitchen
- Features: Tile Counters
Heating
- Central, Fireplace(s)
Cooling
- Ceiling Fan(s), Central Air
Appliances
- Included: Dishwasher, Disposal, Microwave, Free-Standing Electric Oven, Free-Standing Electric Range
- Laundry: In Garage
Features
- Flooring: Carpet, Tile
- Number of fireplaces: 1
- Fireplace features: Raised Hearth, Gas Starter
Interior area
- Total interior livable area: 1,870 sqft
Property
Parking
- Total spaces: 2
- Parking features: Attached, Garage Door Opener, Guest
- Attached garage spaces: 2
Features
- Waterfront features: Lake Access
Lot
- Size: 2,975 Square Feet
- Features: Auto Sprinkler F&R, Low Maintenance
Details
- Parcel number: 039370150000
- Zoning: SFR
- Special conditions: Offer As Is
Construction
Type & style
- Home type: SingleFamily
- Property subtype: Single Family Residence
- Attached to another structure: Yes
Materials
- Adobe, Frame
- Foundation: Raised
- Roof: Tile
Condition
- Year built: 1977
Utilities & green energy
- Electric: 220 Volts
- Sewer: Public Sewer
- Water: Public, Meter Required
- Utilities for property: Public
Community & HOA
HOA
- Has HOA: Yes
- Amenities included: Other
- Services included: Common Areas, Road, Homeowners Insurance, Maintenance Grounds
- HOA fee: $330 monthly
Location
- Region: Lodi
Financial & listing details
- Price per square foot: $267/sqft
- Tax assessed value: $262,622
- Price range: $499K - $499K
- Date on market: 6/26/2026
Estimated market value
$491,000
$466,000 - $516,000
$2,603/mo
Price history
| Date | Event | Price |
|---|---|---|
| 6/26/2026 | Listed for sale | $499,000+221.9%$267/sqft |
Source: MetroList Services of CA #226080065 Report a problem | ||
| 9/18/1995 | Sold | $155,000$83/sqft |
Source: Public Record Report a problem | ||
Public tax history
| Year | Property taxes | Tax assessment |
|---|---|---|
| 2026 | -- | $262,622 +2% |
| 2025 | $2,724 +2.8% | $257,474 +2% |
| 2024 | $2,649 +1.4% | $252,427 +2% |
| 2023 | $2,613 +2.3% | $247,478 +2% |
| 2022 | $2,554 -1.8% | $242,626 +2% |
| 2021 | $2,600 +2.7% | $237,870 +1% |
| 2020 | $2,531 +2.1% | $235,432 +2% |
| 2019 | $2,478 +1.5% | $230,816 +2% |
| 2018 | $2,442 +2.3% | $226,292 +2% |
| 2017 | $2,386 +6.7% | $221,855 +2% |
| 2016 | $2,235 +2.5% | $217,505 +1.5% |
| 2015 | $2,180 | $214,240 +2% |
| 2014 | $2,180 | $210,044 +7.2% |
| 2013 | -- | $196,000 |
| 2012 | -- | $196,000 -2.5% |
| 2011 | -- | $200,976 +0.8% |
| 2010 | -- | $199,474 -0.2% |
| 2009 | -- | $199,949 +2% |
| 2008 | -- | $196,029 +2% |
| 2007 | -- | $192,186 +2% |
| 2006 | -- | $188,418 +2% |
| 2005 | -- | $184,725 +2% |
| 2004 | -- | $181,103 +1.9% |
| 2003 | -- | $177,785 +4% |
| 2002 | -- | $170,883 |
| 2001 | -- | $170,883 |
Find assessor info on the county website
Monthly payment
Est. payment
Payment breakdown
Explore the cost of this home by adjusting the details. Changes won't be saved.Climate risks
Neighborhood: 95240

Similar homes
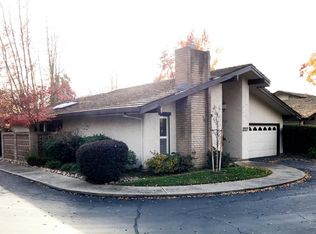
- $534,9003 bd2 ba2.2k sqft710 W Turner Rd, Lodi, CA 95240For Sale
 MLS ID #226114187, Brian Konrad. MetroList Services of CA
 - $599,0003 bd2 ba1.7k sqft1131 Green Oaks Way, Lodi, CA 95240For Sale
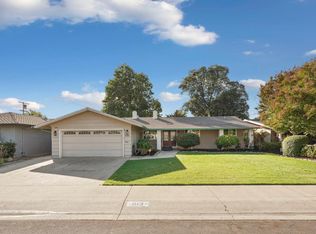 MLS ID #226125010, Shelly Sherman. MetroList Services of CA
 - $498,0003 bd2 ba1.6k sqft303 Vineyard Dr, Lodi, CA 95240For Sale
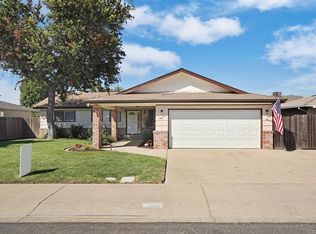 MLS ID #226106545, Doris Specht. MetroList Services of CA
 - $525,0003 bd2 ba1.6k sqft1009 N Ham Ln, Lodi, CA 95242For Sale
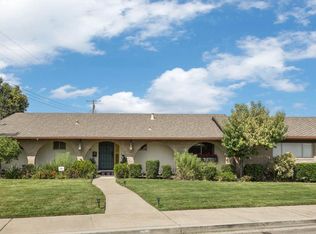 MLS ID #226103043, Ryan Sherman. MetroList Services of CA
