Skip main navigation
Sold for $619,000
  • $619,000

    1729 N Carson Ave, Clovis, CA 93619

    3beds
    3baths
    2,032sqft
    Residential, Single Family Residence
    Built in 2019
    5,501 Square Feet Lot
    $622,200 Zestimate®
    $305/sqft
    $2,730 Estimated rent

    Home value

    $622,200

    $591,000 - $653,000

    $2,730/mo

    Zestimate® history
    Loading
    Loading...

    Owner options

    List your home for rent

    $2,730/mo

    Rent Zestimate®

    Find your next renter with Zillow Rental Manager. Plus, with online applications, you can quickly screen prospective tenants – for free.

    Learn more

    $2,730/mo

    Rent Zestimate®

    Refinance and save

    $4,011/mo

    Est. payment

    Refinancing to a lower rate could help reduce your monthly payments and save thousands over the life of the loan.

    See today's rates

    $4,011/mo

    Est. payment

    Explore your selling options

    Work with a Zillow partner agent

    Leverage their expertise and Zillow's premium Showcase listings to get your home seen by more buyers.

    Get started

    List with your own agent

    Get your home in front of millions of buyers by listing it on Zillow.

    Learn how to do it

    Sell it yourself

    Take full control of how buyers see your home on Zillow by listing For Sale by Owner (FSBO).

    List your home

    What's special

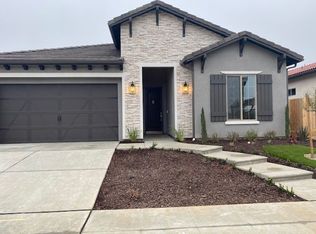
    Welcome to your new dream home in the coveted Deauville East neighborhood. This exquisite Granville-built, Pasatiempo open floor plan boasts a generous 2,032 square feet of living space, featuring 3 spacious bedrooms, 2.5 luxurious bathrooms, and an exceptional bonus room - ideal for a home office, playroom, or gym. One step inside and you'll be captivated by the expansive layout, inviting natural light, and meticulous attention to detail.With the convenience of a single-story design, this home offers effortless flow and ease of access. The open floor plan is perfect for hosting, allowing you to entertain guests in the heart of your home while preparing meals. Your culinary journey begins in the stylish, well-equipped kitchen - a gathering place that opens seamlessly to the living and dining areas.The property also includes a capacious 2-car garage, ensuring ample space for vehicles, storage, or even a workshop. Embrace easy living with a pristine, synthetic lawn gracing both front and back yards. Enjoy the convenience of low-maintenance landscaping while still providing a lush, green backdrop for weekend barbecues or serene morning coffees.Located in a vibrant and friendly community, this is not just a house - it's your new home. Make lasting memories and build your future here in the heart of Deauville East. Schedule a viewing today and experience firsthand the lifestyle that awaits!

    Zillow last checked:

    Listing updated:

    Listed by:

    Bennie Scott Ellis Clay DRE #01990667 559-940-0606,

    Real Broker

    Bought with:

    Marielle Desrosiers

    Iron Key Real Estate

    Source: Fresno MLS,MLS#: 595778Originating MLS: Fresno MLS

    Facts & features

    Interior

    Bedrooms & bathrooms
    • Bedrooms: 3
    • Bathrooms: 3
    Primary bedroom
    • Area: 0
    • Dimensions: 0 x 0
    Bedroom 1
    • Area: 0
    • Dimensions: 0 x 0
    Bedroom 2
    • Area: 0
    • Dimensions: 0 x 0
    Bedroom 3
    • Area: 0
    • Dimensions: 0 x 0
    Bedroom 4
    • Area: 0
    • Dimensions: 0 x 0
    Bathroom
    • Features: Tub/Shower
    Dining room
    • Area: 0
    • Dimensions: 0 x 0
    Family room
    • Area: 0
    • Dimensions: 0 x 0
    Kitchen
    • Area: 0
    • Dimensions: 0 x 0
    Living room
    • Area: 0
    • Dimensions: 0 x 0
    Basement
    • Area: 0
    Heating
    • Has Heating (Unspecified Type)
    Cooling
    • Central Air
    Appliances
    • Included: Gas Appliances, Disposal, Dishwasher
    • Laundry: Inside
    Features
    • Windows: Double Pane Windows
    • Has fireplace: No
    • Common walls with other units/homes: No One Below
    Interior area
    • Total structure area: 2,032
    • Total interior livable area: 2,032 sqft

    Property

    Parking
    • Parking features: Garage - Attached
    • Has attached garage: Yes
    Features
    • Levels: One
    • Stories: 1
    • Entry location: Ground Floor
    • Patio & porch: Covered
    Lot
    • Size: 5,501 Square Feet
    • Features: Urban, Sprinklers In Front, Sprinklers In Rear, Sprinklers Auto, Synthetic Lawn
    Details
    • Parcel number: 55935502
    • Zoning: R1

    Construction

    Type & style
    • Home type: SingleFamily
    • Architectural style: Mediterranean
    • Property subtype: Residential, Single Family Residence
    Materials
    • Stucco
    • Foundation: Concrete
    • Roof: Tile
    Condition
    • Year built: 2019

    Utilities & green energy

    • Sewer: Public Sewer
    • Water: Public
    • Utilities for property: Public Utilities

    Community & HOA

    HOA
    • Amenities included: Green Area, Playground
    Location
    • Region: Clovis

    Financial & listing details

    • Price per square foot: $305/sqft
    • Tax assessed value: $631,380
    • Annual tax amount: $8,006
    • Date on market: 6/14/2023
    • Cumulative days on market: 43 days
    • Listing agreement: Exclusive Right To Sell
    • Listing terms: Conventional,Cash

    Price history

    DateEventPrice
    9/16/2025Listing removed$2,695$1/sqft
    Source: Zillow Rentals Report a problem
    9/4/2025Price change$2,695-6.9%$1/sqft
    Source: Zillow Rentals Report a problem
    7/29/2025Listed for rent$2,895$1/sqft
    Source: Zillow Rentals Report a problem
    8/28/2023Sold$619,000-1%$305/sqft
    Source: Fresno MLS #595778 Report a problem
    7/29/2023Pending sale$625,000$308/sqft
    Source: Fresno MLS #595778 Report a problem
    7/18/2023Price change$625,000-0.6%$308/sqft
    Source: Fresno MLS #595778 Report a problem
    6/14/2023Listed for sale$629,000+48.9%$310/sqft
    Source: Fresno MLS #595778 Report a problem
    12/20/2019Sold$422,500$208/sqft
    Source: Public Record Report a problem

    Public tax history

    YearProperty taxesTax assessment
    2025$8,006 +2.2%$631,380 +2%
    2024$7,835 +37.5%$619,000 +39.5%
    2023$5,698 +1.6%$443,595 +2%
    2022$5,610 +3.2%$434,898 +2%
    2021$5,438 -0.5%$426,371 +1%
    2020$5,463 $422,000
    Find assessor info on the county website

    Neighborhood: 93619

    Nearby schools

    GreatSchools rating
    Schools provided by the listing agent
    • Elementary: Dry Creek
    • Middle: Alta Sierra
    • High: Buchanan

    Source: Fresno MLS. This data may not be complete. We recommend contacting the local school district to confirm school assignments for this home.

    Get a cash offer in 3 minutes
    Find out how much your home could sell for in as little as 3 minutes with a no-obligation cash offer.
    Estimated market value
    $622,200
    Get a cash offer in 3 minutes
    Find out how much your home could sell for in as little as 3 minutes with a no-obligation cash offer.
    Estimated market value
    $622,200