Elegant 4 bed/3 corner lot home in quiet Traditional at Deauville East community. You'll appreciate the various upgrades throughout the home including maple shaker cabinets, cabinet hardware, wood plank tile floors, and the stunning quartz countertops. Along with paid solar, a 3 car garage, and open living spaces! The kitchen boasts pristine quartz countertops, with a large center island/breakfast bar, gas range, double ovens, built in hutch, a walk-in pantry, and butlers pantry. Living room and breakfast nook are overlooked by the kitchen, with a vaulted ceiling and recessed lighting. Formal dining room is currently being used as an office space. Sitting in the front end of the home you'll find the guest bed and bath. In the heart of the home, the two additional bedrooms and bath share a hallway. Primary suite hosts a high ceiling, with his & her sinks, built in vanity, large step-in shower with dual shower heads, soaking tub, and large walk-in closet with built-ins and convenient access to the laundry room. Small covered patio in the backyard to continue the entertaining space. About 400 feet walking distance to the community park, less than 1 mile from Deauville Park, and about 2 miles to the freeway.
Sold for $780,500
$780,500
1749 N Carson Avenue, Clovis, CA 93619
4beds
2,652sqft
Single Family Residence, Residential
Built in 2022
7,361 Square Feet Lot
$799,700 Zestimate®
$294/sqft
$3,823 Estimated rent
Home value
$799,700
$760,000 - $840,000
$3,823/mo
Zestimate® history
Owner options
List your home for rent
$3,823/mo
Rent Zestimate®
Find your next renter with Zillow Rental Manager. Plus, with online applications, you can quickly screen prospective tenants – for free.
$3,823/mo
Rent Zestimate®
Refinance and save
$5,096/mo
Est. payment
Refinancing to a lower rate could help reduce your monthly payments and save thousands over the life of the loan.
$5,096/mo
Est. payment
Explore your selling options
Work with a Zillow partner agent
Leverage their expertise and Zillow's premium Showcase listings to get your home seen by more buyers.
Get startedList with your own agent
Get your home in front of millions of buyers by listing it on Zillow.
Learn how to do itSell it yourself
Take full control of how buyers see your home on Zillow by listing For Sale by Owner (FSBO).
List your homeWhat's special
Large center islandBreakfast barPrimary suiteWood plank tile floorsCabinet hardwarePaid solarHigh ceiling
Zillow last checked:
Listing updated:
Listed by:
Steven Duck 619-405-9347,
Real Brokerage Technologies
Bought with:
Non-Member Non-Member, DRE #99999999
Non-Member Office
Source: TCMLS,MLS#: 228040
Facts & features
Interior
Bedrooms & bathrooms
- Bedrooms: 4
- Bathrooms: 3
- Full bathrooms: 3
Heating
- Central
Cooling
- Ceiling Fan(s), Central Air
Appliances
- Included: Dishwasher, Disposal, Double Oven, Gas Range, Microwave, Oven
- Laundry: Inside, Laundry Room, Main Level, Sink
Features
- Built-in Features, Breakfast Bar, Ceiling Fan(s), High Ceilings, Kitchen Island, Kitchen Open to Family Room, Pantry, Recessed Lighting, Vaulted Ceiling(s)
- Flooring: Carpet, Ceramic Tile
- Has fireplace: No
Interior area
- Total structure area: 2,652
- Total interior livable area: 2,652 sqft
Property
Parking
- Total spaces: 3
- Parking features: Attached
- Attached garage spaces: 3
Features
- Stories: 1
- Patio & porch: Covered, Patio
Lot
- Size: 7,361 Square Feet
- Features: Back Yard, Corner Lot, Front Yard, Park Nearby
Details
- Parcel number: 559394060000
Construction
Type & style
- Home type: SingleFamily
- Property subtype: Single Family Residence, Residential
Materials
- Roof: Wood
Condition
- New construction: No
- Year built: 2022
Utilities & green energy
- Sewer: Public Sewer
- Water: Public
- Utilities for property: Electricity Connected, Natural Gas Connected, Sewer Connected, Water Connected
Community & HOA
HOA
- Has HOA: No
Location
- Region: Clovis
Financial & listing details
- Price per square foot: $294/sqft
- Tax assessed value: $796,110
- Annual tax amount: $10,142
- Date on market: 3/8/2024
- Cumulative days on market: 7 days
- Electric utility on property: Yes
Price history
| Date | Event | Price |
|---|---|---|
| 5/13/2024 | Sold | $780,500-2.3%$294/sqft |
Source:  TCMLS #228040 Report a problem TCMLS #228040 Report a problem | ||
| 3/16/2024 | Pending sale | $799,000$301/sqft |
Source: TCMLS #228040 Report a problem | ||
| 3/8/2024 | Listed for sale | $799,000+9.2%$301/sqft |
Source: TCMLS #228040 Report a problem | ||
| 9/15/2022 | Sold | $732,000$276/sqft |
Source: Public Record Report a problem | ||
Public tax history
| Year | Property taxes | Tax assessment |
|---|---|---|
| 2025 | $10,142 +8.3% | $796,110 +8.7% |
| 2024 | $9,368 +1.9% | $732,360 +2% |
| 2023 | $9,192 +518% | $718,000 +1017.3% |
| 2022 | $1,487 | $64,260 |
Find assessor info on the county website
Neighborhood: 93619
Nearby homes
- $685,1004 bd2 ba2.1k sqft1759 N Carson Ave, Clovis, CA 93619Off Market

- $699,9004 bd2 ba2.2k sqft1769 N Carson Ave, Clovis, CA 93619Off Market
- $668,0003 bd3 ba2.2k sqft1740 N Hornet Ave, Clovis, CA 93619Sold
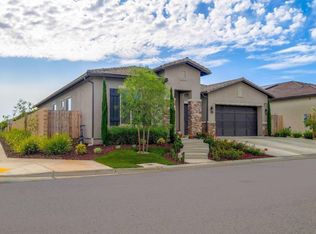
- $694,4003 bd3 ba2.3k sqft1739 N Carson Ave, Clovis, CA 93619Off Market
- $708,4004 bd3 ba2.6k sqft1750 N Hornet Ave, Clovis, CA 93619Off Market
- $690,5004 bd3 ba2.7k sqft1730 N Hornet Ave, Clovis, CA 93619Off Market
- $619,0003 bd3 ba2k sqft1729 N Carson Ave, Clovis, CA 93619Sold
- $682,1003 bd2 ba2.1k sqft1748 N Carson Ave, Clovis, CA 93619Off Market
Nearby schools
GreatSchools rating
- 9/10Dry Creek Elementary SchoolGrades: K-6Distance: 0.9 mi
- 9/10Alta Sierra Intermediate SchoolGrades: 7-8Distance: 3.2 mi
- 10/10Buchanan High SchoolGrades: 9-12Distance: 2.9 mi
Get a cash offer in 3 minutes
Find out how much your home could sell for in as little as 3 minutes with a no-obligation cash offer.
Estimated market value
$799,700
Get a cash offer in 3 minutes
Find out how much your home could sell for in as little as 3 minutes with a no-obligation cash offer.
Estimated market value
$799,700
- California
- Fresno County
- Clovis
- 93619
- 1749 N Carson Avenue
Nearby cities
Nearby zip codes
Other Clovis Topics
