Skip main navigation
Off market
  • $447,300

    1729 Pacific Dunes Dr, Sun City Center, FL 33573

    2beds
    2,348sqft
    Single Family Residence
    Built in 2016
    8,158 Square Feet Lot
    $447,300 Zestimate®
    $191/sqft
    $2,445 Estimated rent

    Home value

    $447,300

    $420,000 - $474,000

    $2,445/mo

    Zestimate® history
    Loading
    Loading...

    Owner options

    List your home for rent

    $2,445/mo

    Rent Zestimate®

    Find your next renter with Zillow Rental Manager. Plus, with online applications, you can quickly screen prospective tenants – for free.

    Learn more

    $2,445/mo

    Rent Zestimate®

    Refinance and save

    $3,274/mo

    Est. payment

    Refinancing to a lower rate could help reduce your monthly payments and save thousands over the life of the loan.

    See today's rates

    $3,274/mo

    Est. payment

    Explore your selling options

    Work with a Zillow partner agent

    Leverage their expertise and Zillow's premium Showcase listings to get your home seen by more buyers.

    Get started

    List with your own agent

    Get your home in front of millions of buyers by listing it on Zillow.

    Learn how to do it

    Sell it yourself

    Take full control of how buyers see your home on Zillow by listing For Sale by Owner (FSBO).

    List your home

    What's special

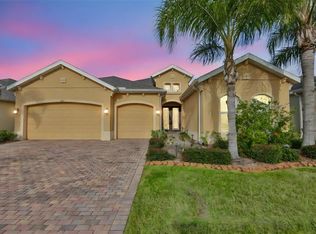
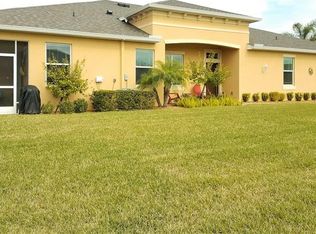
    THIS HOME IS AN ENTERTAINER'S DREAM - luxury and high-end finishes await you!!! Nestled in the gated community of Verona, this home offers the BEST of retirement living. The owners put in just about every upgrade offered by the builder....and then added more...it has over $170,000 in upgrades! This home will WOW you with its open concept - from the 10' ceilings, gorgeous engineered hardwood floors, huge great room, beautifully crafted wood work, spectacular kitchen, plantation shutters and amazing outdoor entertaining space - all overlooking a beautiful golf course view! Just imagine your gatherings in this DREAM KITCHEN with 42' cabinets, upgraded appliances, island big enough for four stools, crown molding, under cabinet lighting, and pull out shelves in every lower cabinet. The festivities can continue on the 500+SF covered lanai with an UNRIVALED OUTDOOR KITCHEN ($35k) with top quality grill, side burner, icemaker and refrigerator. Sleep like a baby in your SPACIOUS master bedroom that features a tray ceiling, two walk-in closets and a luxurious master bath. The second bedroom, with en-suite, is so large it could be a SECOND MASTER! The home is complete with hurricane shutters, security system and much, much more! Verona has a private heated pool and you are also a member of Club Renaissance with a resort-style pool, full-service spa, fitness center and much more. There are also two additional amenity centers with over 150 social clubs, and two more pools. Just a short drive to beaches and cultural events in Tampa or Sarasota.

    This property is not currently displayed as for sale or rent on Zillow. This may be different from what's on other websites or public sources.
    Originating MLS: Tampa

    Facts & features

    Interior

    Bedrooms & bathrooms
    • Bedrooms: 2
    • Bathrooms: 3
    • Full bathrooms: 2
    • 1/2 bathrooms: 1
    Heating
    • Heat pump, Electric
    Cooling
    • Central
    Appliances
    • Included: Dishwasher, Dryer, Garbage disposal, Microwave, Refrigerator, Washer
    • Laundry: Inside, Laundry Room
    Features
    • High Ceiling(s), Master Bedroom Downstairs, Open Floorplan, Split Bedroom, Stone Counters, Walk-In Closet(s), Crown Molding, Solid Wood Cabinets, Kitchen/Family Room Combo, Window Treatments, In Wall Pest System, Tray Ceiling(s), Coffered Ceiling(s)
    • Flooring: Tile, Carpet, Hardwood
    • Windows: Shutters
    Interior area
    • Structure area source: Public Records
    • Total interior livable area: 2,348 sqft

    Property

    Parking
    • Total spaces: 3
    • Parking features: Garage - Attached
    Features
    • Levels: One
    • Patio & porch: Screened, Covered, Front Porch
    • Exterior features: Stucco
    Lot
    • Size: 8,158 Square Feet
    • Dimensions: 60x136
    • Features: In County, Sidewalk, Street Paved, Street Private, On Golf Course
    Details
    • Additional structures: Outdoor Kitchen
    • Parcel number: 2032189Y4000001000130U
    • Zoning: PD-MU

    Construction

    Type & style
    • Home type: SingleFamily
    • Architectural style: Contemporary
    • Property subtype: Single Family Residence
    Materials
    • masonry
    • Roof: Composition
    Condition
    • Year built: 2016
    Details
    • Builder model: Montecito
    • Builder name: Minto

    Utilities & green energy

    • Sewer: Public Sewer
    • Water: Public
    • Utilities for property: Electricity Connected, Sewer Connected, Public, Street Lights, Underground Utilities, Cable Connected, Fiber Optics, Fire Hydrant, Sprinkler Meter, Water Connected

    Community & HOA

    Community
    • Security: Smoke Detector(s), Security System Owned, Fire Alarm, Gated Community
    • Subdivision: SUN CITY CENTER UNIT 274 & 2
    HOA
    • Has HOA: Yes
    • Amenities included: Clubhouse, Fitness Center, Pool, Spa/Hot Tub, Tennis Court(s), Shuffleboard Court, Recreation Facilities, Golf Course, Racquet Ball, Pickleball Court(s)
    • Services included: Community Pool, Maintenance Grounds, Pool Maintenance, Private Road, Escrow Reserves Fund
    • HOA fee: $174 monthly
    Location
    • Region: Sun City Center

    Financial & listing details

    • Price per square foot: $191/sqft
    • Tax assessed value: $438,235
    • Annual tax amount: $6,411
    • Listing terms: Cash, Conventional, FHA, VA Loan
    • Ownership: Fee Simple

    Price history

    DateEventPrice
    9/8/2020Sold$400,000-4.8%$170/sqft
    Source: Stellar MLS #T3230632 Report a problem
    7/25/2020Pending sale$419,999$179/sqft
    Source: EXCEL REALTY OF FLORIDA #T3230632 Report a problem
    6/19/2020Price change$419,999-2.1%$179/sqft
    Source: EXCEL REALTY OF FLORIDA #T3230632 Report a problem
    5/29/2020Price change$429,000-2.5%$183/sqft
    Source: EXCEL REALTY OF FLORIDA #T3230632 Report a problem
    3/11/2020Listed for sale$440,000$187/sqft
    Source: EXCEL REALTY OF FLORIDA #T3230632 Report a problem

    Public tax history

    YearProperty taxesTax assessment
    2025$6,411 +8.1%$341,921 +2.9%
    2024$5,929 +3.4%$332,285 +3%
    2023$5,736 +7.5%$322,607 +6.4%
    2022$5,337 +1.1%$303,219 +3%
    2021$5,282 -11.8%$294,387 -0.2%
    2020$5,988 +3.1%$294,933 +3.4%
    2019$5,807 $285,113 +0.6%
    2018$5,807 -0.1%$283,361 +10.4%
    2017$5,813 +3.8%$256,776 +550.3%
    2016$5,601 +436%$39,483 +10%
    2015$1,045 $35,894
    Find assessor info on the county website

    Neighborhood: 33573

    Nearby schools

    GreatSchools rating
    Schools provided by the listing agent
    • Elementary: Cypress Creek-HB
    • Middle: Shields-HB
    • High: Lennard-HB

    Source: The MLS. This data may not be complete. We recommend contacting the local school district to confirm school assignments for this home.

    Get a cash offer in 3 minutes
    Find out how much your home could sell for in as little as 3 minutes with a no-obligation cash offer.
    Estimated market value
    $447,300
    Get a cash offer in 3 minutes
    Find out how much your home could sell for in as little as 3 minutes with a no-obligation cash offer.
    Estimated market value
    $447,300