Skip main navigation
Sold for $559,000
  • $559,000

    1731 PACIFIC DUNES DRIVE, SUN CITY CENTER, FL 33573

    2beds
    2,377sqft
    Single Family Residence
    Built in 2016
    8,160 Square Feet Lot
    $561,200 Zestimate®
    $235/sqft
    $2,451 Estimated rent

    Home value

    $561,200

    $533,000 - $589,000

    $2,451/mo

    Zestimate® history
    Loading
    Loading...

    Owner options

    List your home for rent

    $2,451/mo

    Rent Zestimate®

    Find your next renter with Zillow Rental Manager. Plus, with online applications, you can quickly screen prospective tenants – for free.

    Learn more

    $2,451/mo

    Rent Zestimate®

    Refinance and save

    $4,383/mo

    Est. payment

    Refinancing to a lower rate could help reduce your monthly payments and save thousands over the life of the loan.

    See today's rates

    $4,383/mo

    Est. payment

    Explore your selling options

    Work with a Zillow partner agent

    Leverage their expertise and Zillow's premium Showcase listings to get your home seen by more buyers.

    Get started

    List with your own agent

    Get your home in front of millions of buyers by listing it on Zillow.

    Learn how to do it

    Sell it yourself

    Take full control of how buyers see your home on Zillow by listing For Sale by Owner (FSBO).

    List your home

    What's special

    Outdoor kitchenGorgeous quartz countersBuilt-in outdoor kitchenModern open floorplanGourmet eat-in kitchenContinuous porcelain tile flooringCustom plantation shutters
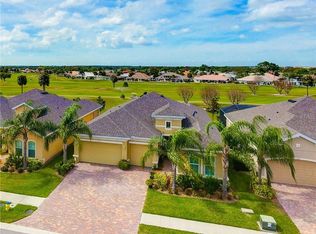
    CLICK ON 3D INTERACTIVE TOUR ABOVE ---- BEAUTIFUL HOME FEATURING OVERSIZED LANAI W/LUXURIOUS HEATED "12 x 12 SPOOL W/WATERFALL" & OUTDOOR KITCHEN, 3 CAR GARAGE, NEW ROOF (2025) PLUS 2 PRIVATE OWNER'S SUITES! Welcome to resort-style retirement living in the premier 55+ GATED COMMUNITY of Verona, where you'll feel like you're on vacation every day! This popular "MONTECITO" model offers a modern open floorplan with 2 BEDROOM SUITES, 2 1/2 BATHROOMS + DEN. You'll love the elegant touches throughout such as CONTINUOUS PORCELAIN TILE FLOORING, high ceilings w/crown molding, tasteful decor and custom plantation shutters. The gourmet eat-in kitchen is certainly the center of this home with 42 inch wood cabinetry, stainless appliances including a cooktop & built-in double wall oven, GORGEOUS QUARTZ COUNTERS and huge "COUNTER HEIGHT" island w/extra seating. The large great room is perfect for entertaining and has a wall of sliders leading out to the lanai area. The versatile den/office is currently being used as a quilt studio but can easily be used for a 3rd bedroom if needed. For an added bonus, this home has 2 private owners' suites, both with plenty of closet space and lovely ensuite bathrooms. When you want to unwind, retreat to your very own private oasis in the extended lanai that features a relaxing heated "SPOOL W/WATERFALL", BUILT-IN OUTDOOR KITCHEN, 32 x 13 ELECTRIC RETRACTABLE SHADE AWNING PLUS AN IMPACT SCREEN FOR STORM PROTECTION. This home is just a short walk to the private neighborhood heated pool. Also, the private Club Renaissance is just a quick golf cart ride away, where you can enjoy dining, cocktails, fitness classes, resort-style pool, spa, social activities PLUS you'll have access to all Sun City Center amenities including shopping, restaurants, banking, doctors, numerous social & sport clubs and so much more. So come and see this beautiful home to discover why you'll want to call it yours!

    Zillow last checked:

    Listing updated:

    Listed by:

    Robin Bennett 813-634-5517,

    CENTURY 21 BEGGINS ENTERPRISES 813-634-5517

    Bought with:

    Bruce Harris, 3043841

    HARRIS REAL ESTATE AND INVESTMENTS

    Source: Stellar MLS,MLS#: TB8468846MLS LogoOriginating MLS: Suncoast Tampa

    Facts & features

    Interior

    Bedrooms & bathrooms
    • Bedrooms: 2
    • Bathrooms: 3
    • Full bathrooms: 2
    • 1/2 bathrooms: 1
    Rooms
    • Room types: Den/Library/Office, Great Room, Utility Room
    Primary bedroom
    • Features: Walk-In Closet(s)
    • Level: First
    • Area: 238 Square Feet
    • Dimensions: 14x17
    Bedroom 2
    • Features: Built-in Closet
    • Level: First
    • Area: 180 Square Feet
    • Dimensions: 12x15
    Kitchen
    • Level: First
    • Area: 280 Square Feet
    • Dimensions: 20x14
    Living room
    • Level: First
    • Area: 460 Square Feet
    • Dimensions: 23x20
    Office
    • Level: First
    • Area: 132 Square Feet
    • Dimensions: 12x11
    Heating
    • Central, Electric
    Cooling
    • Central Air
    Appliances
    • Included: Oven, Cooktop, Dishwasher, Disposal, Dryer, Electric Water Heater, Microwave, Refrigerator, Washer, Water Filtration System, Water Purifier, Water Softener
    • Laundry: Electric Dryer Hookup, Inside, Laundry Room, Washer Hookup
    Features
    • Ceiling Fan(s), Crown Molding, Eating Space In Kitchen, High Ceilings, In Wall Pest System, Kitchen/Family Room Combo, Open Floorplan, Pest Guard System, Smart Home, Solid Wood Cabinets, Split Bedroom, Stone Counters, Tray Ceiling(s), Walk-In Closet(s)
    • Flooring: Porcelain Tile
    • Doors: Sliding Doors
    • Windows: Blinds, Double Pane Windows, Shutters, Hurricane Shutters
    • Has fireplace: No
    Interior area
    • Total structure area: 3,222
    • Total interior livable area: 2,377 sqft

    Property

    Parking
    • Total spaces: 3
    • Parking features: Driveway, Garage Door Opener
    • Attached garage spaces: 3
    • Has uncovered spaces: Yes
    Features
    • Levels: One
    • Stories: 1
    • Patio & porch: Covered, Rear Porch, Screened
    • Exterior features: Awning(s), Irrigation System, Lighting, Rain Gutters
    • Has private pool: Yes
    • Pool features: Gunite, Heated, In Ground, Screen Enclosure
    • Has view: Yes
    • View description: Pool
    Lot
    • Size: 8,160 Square Feet
    • Dimensions: 60 x 136
    • Features: Landscaped, Level
    • Residential vegetation: Mature Landscaping
    Details
    • Additional structures: Outdoor Kitchen
    • Parcel number: U1832209Y400000100014.0
    • Zoning: PD-MU
    • Special conditions: None

    Construction

    Type & style
    • Home type: SingleFamily
    • Architectural style: Florida
    • Property subtype: Single Family Residence
    • Attached to another structure: Yes
    Materials
    • Block, Stucco
    • Foundation: Slab
    • Roof: Shingle
    Condition
    • New construction: No
    • Year built: 2016
    Details
    • Builder model: Montecito
    • Builder name: Minto

    Utilities & green energy

    • Sewer: Public Sewer
    • Water: Public
    • Utilities for property: BB/HS Internet Available, Cable Available, Electricity Connected, Phone Available, Sewer Connected, Underground Utilities, Water Connected

    Community & HOA

    Community
    • Features: Association Recreation - Owned, Deed Restrictions, Dog Park, Fitness Center, Golf Carts OK, Golf, Pool, Sidewalks, Tennis Court(s), Wheelchair Access
    • Security: Gated Community, Security System, Security System Owned, Smoke Detector(s)
    • Pet fee: $0 monthly
    • Senior community: Yes
    • Subdivision: SUN CITY CENTER UNIT 274 & 2
    HOA
    • Has HOA: Yes
    • Services included: Common Area Taxes, Community Pool, Maintenance Grounds, Other, Pool Maintenance, Private Road
    • HOA fee: $553 monthly
    • HOA name: Sunstate Assoc. Mgmt/Sean Noonan
    • HOA phone: 941-870-4920
    • Second HOA name: Sun City Center
    • Second HOA phone: 813-633-3500
    Location
    • Region: Sun City Center

    Financial & listing details

    • Price per square foot: $235/sqft
    • Tax assessed value: $437,009
    • Annual tax amount: $5,235
    • Date on market: 1/26/2026
    • Cumulative days on market: 63 days
    • Listing terms: Cash,Conventional,VA Loan
    • Ownership: Fee Simple
    • Total actual rent: 0
    • Electric utility on property: Yes
    • Road surface type: Paved, Asphalt

    Price history

    DateEventPrice
    4/29/2026Sold$559,000-3.3%$235/sqft
    Source: Stellar MLS #TB8468846 Report a problem
    3/30/2026Pending sale$578,000$243/sqft
    Source: Stellar MLS #TB8468846 Report a problem
    3/16/2026Price change$578,000-1.9%$243/sqft
    Source: Stellar MLS #TB8468846 Report a problem
    2/17/2026Price change$589,000-0.8%$248/sqft
    Source: Stellar MLS #TB8468846 Report a problem
    1/26/2026Listed for sale$594,000-4.2%$250/sqft
    Source: Stellar MLS #TB8468846 Report a problem
    3/23/2023Sold$620,000+51.2%$261/sqft
    Source: Public Record Report a problem
    4/30/2018Sold$410,000+0%$172/sqft
    Source: Public Record Report a problem
    1/17/2018Pending sale$409,999$172/sqft
    Source: Coldwell Banker Residential Real Estate - Brandon Central #T2903203 Report a problem
    1/3/2018Price change$409,999-1.3%$172/sqft
    Source: Coldwell Banker Residential Real Estate - Brandon Central #T2903203 Report a problem
    11/19/2017Price change$415,500-0.6%$175/sqft
    Source: Coldwell Banker Residential Real Estate - Brandon Central #T2903203 Report a problem
    10/13/2017Price change$417,900-0.5%$176/sqft
    Source: Coldwell Banker Residential Real Estate - Brandon Central #T2903203 Report a problem
    9/8/2017Listed for sale$419,900+15%$177/sqft
    Source: COLDWELL BANKER RESIDENTIAL #T2903203 Report a problem
    5/13/2016Sold$365,200$154/sqft
    Source: Public Record Report a problem

    Public tax history

    YearProperty taxesTax assessment
    2025$5,235 +8%$281,272 +2.9%
    2024$4,847 -6.6%$273,345 -6.9%
    2023$5,187 +4.1%$293,591 +3%
    2022$4,985 +1.1%$285,040 +3%
    2021$4,932 +1.9%$276,738 +1.4%
    2020$4,838 +2.6%$272,917 +2.3%
    2019$4,715 $266,781 +7.4%
    2018$4,715 +7.9%$248,457 -4.6%
    2017$4,371 +2.5%$260,470 +559.7%
    2016$4,265 +201.2%$39,483 +10%
    2015$1,416 $35,894
    Find assessor info on the county website

    Neighborhood: 33573

    Nearby schools

    GreatSchools rating
    Get a cash offer in 3 minutes
    Find out how much your home could sell for in as little as 3 minutes with a no-obligation cash offer.
    Estimated market value
    $561,200
    Get a cash offer in 3 minutes
    Find out how much your home could sell for in as little as 3 minutes with a no-obligation cash offer.
    Estimated market value
    $561,200