Immaculately Maintained POOL HOME with POND VIEWS from most rooms in Sun City Center! Welcome to this stunning 2016 MINTO-built home, located in Verona at Renaissance, an EXCLUSIVE GATED COMMUNITY within Sun City Center, where RESORT-STYLE LIVING is the norm. This 2,343 sq. ft. open-concept home boasts 2 primary bedrooms, a den/office, and 2.5 baths—perfect for comfort and flexibility. As you arrive, you’ll notice the spacious PAVER driveway leading to a 3-CAR GARAGE, offering ample room for vehicles and storage. Double front doors open into a welcoming foyer with a glimpse of the BACKYARD OASIS. The second primary suite, complete with a private ensuite bath and walk-in closet, is situated near the entrance. Adjacent is a den/office with French doors, ideal for remote work or hobbies, and a convenient half bath for guests. The main living area is a showstopper, with 11-ft TRAY CEILING, CROWN MOULDING, 6” baseboards, BUILT-IN SOUND SYSTEM and TILE FLOORING THROUGHOUT. The gourmet kitchen is a chef’s dream, featuring an OVERSIZED GRANITE ISLAND, DOUBLE BUILT-IN OVENS, a BRAND-NEW FRENCH DOOR REFRIGIRATOR, CUSTOM BACKSPLASH, and a BUTLER'S PANTRY. The kitchen flows seamlessly into the bright and spacious living and dining areas. The owner’s suite offers a serene retreat with DOUBLE CLOSETS, SEPARATE VANITIES with GRANITE countertops, a GARDEN TUB, a WALK-IN SHOWER, and a private water closet. Step outside to your private paradise. The OVERSIZED LANAI features a HEATED SALT-WATER POOL AND SPA, TRAVERTINE TILE, and a FULLY EQUIPED OUTDOOR KITCHEN with a CUSTOM BAR and TV mount—perfect for entertaining. Enjoy peaceful pond views and Florida wildlife in this luxurious outdoor space. Additional highlights include a NEW ROOF (November 2024) and meticulous maintenance throughout. Living here means access to the incredible amenities of Sun City Center, Verona, and Club Renaissance, including golf, a private gym, over 200 activities, and social clubs. Rated as one of the best retirement communities nationwide, Sun City Center offers the ultimate active adult lifestyle. Don’t miss this incredible opportunity—schedule your private tour today!
Sold for $599,995
$599,995
1732 PACIFIC DUNES DRIVE, SUN CITY CENTER, FL 33573
3beds
2,343sqft
Single Family Residence
Built in 2016
7,842 Square Feet Lot
$577,200 Zestimate®
$256/sqft
$3,090 Estimated rent
Home value
$577,200
$531,000 - $629,000
$3,090/mo
Zestimate® history
Owner options
List your home for rent
$3,090/mo
Rent Zestimate®
Find your next renter with Zillow Rental Manager. Plus, with online applications, you can quickly screen prospective tenants – for free.
$3,090/mo
Rent Zestimate®
Refinance and save
$4,688/mo
Est. payment
Refinancing to a lower rate could help reduce your monthly payments and save thousands over the life of the loan.
$4,688/mo
Est. payment
Explore your selling options
Work with a Zillow partner agent
Leverage their expertise and Zillow's premium Showcase listings to get your home seen by more buyers.
Get startedList with your own agent
Get your home in front of millions of buyers by listing it on Zillow.
Learn how to do itSell it yourself
Take full control of how buyers see your home on Zillow by listing For Sale by Owner (FSBO).
List your homeWhat's special
Pool homeBuilt-in sound systemOutdoor kitchenOversized granite islandBackyard oasisCustom barPond views
Zillow last checked:
Listing updated:
Listed by:
Fanny Horn 813-418-1139,
ALIGN RIGHT REALTY SUNCOAST 813-512-2100
Bought with:
Jennifer Bell, 3445209
CENTURY 21 BEGGINS ENTERPRISES
Source: Stellar MLS,MLS#: TB8323429 Originating MLS: Suncoast Tampa
Originating MLS: Suncoast Tampa
Facts & features
Interior
Bedrooms & bathrooms
- Bedrooms: 3
- Bathrooms: 3
- Full bathrooms: 2
- 1/2 bathrooms: 1
Primary bedroom
- Features: Ceiling Fan(s), Other, Dual Closets
- Level: First
- Area: 270 Square Feet
- Dimensions: 18x15
Other
- Features: Ceiling Fan(s), Dual Closets
- Level: First
- Area: 180 Square Feet
- Dimensions: 15x12
Primary bathroom
- Features: Ceiling Fan(s), Garden Bath, Granite Counters, Split Vanities, Tub with Separate Shower Stall
- Level: First
- Area: 156 Square Feet
- Dimensions: 13x12
Dining room
- Level: First
- Area: 156 Square Feet
- Dimensions: 13x12
Kitchen
- Features: Breakfast Bar, Built-In Shelving, Pantry, Granite Counters, Stone Counters, Built-in Closet
- Level: First
- Area: 252 Square Feet
- Dimensions: 18x14
Living room
- Features: Built-In Shower Bench, Ceiling Fan(s)
- Level: First
- Area: 552 Square Feet
- Dimensions: 24x23
Heating
- Central, Electric, Heat Pump
Cooling
- Central Air
Appliances
- Included: Oven, Convection Oven, Cooktop, Dishwasher, Disposal, Dryer, Electric Water Heater, Microwave, Refrigerator, Washer
- Laundry: Corridor Access, Electric Dryer Hookup, Inside, Laundry Room, Washer Hookup
Features
- Built-in Features, Ceiling Fan(s), Crown Molding, Eating Space In Kitchen, High Ceilings, In Wall Pest System, Kitchen/Family Room Combo, Living Room/Dining Room Combo, Open Floorplan, Pest Guard System, Primary Bedroom Main Floor, Solid Wood Cabinets, Split Bedroom, Stone Counters, Thermostat, Tray Ceiling(s), Walk-In Closet(s)
- Flooring: Tile
- Doors: Outdoor Grill, Outdoor Kitchen, Sliding Doors
- Windows: Window Treatments, Hurricane Shutters
- Has fireplace: No
Interior area
- Total structure area: 3,528
- Total interior livable area: 2,343 sqft
Property
Parking
- Total spaces: 3
- Parking features: Garage - Attached
- Attached garage spaces: 3
- Details: Garage Dimensions: 29x21
Features
- Levels: One
- Stories: 1
- Patio & porch: Covered, Rear Porch, Screened
- Exterior features: Irrigation System, Lighting, Outdoor Grill, Outdoor Kitchen, Rain Gutters, Sidewalk, Sprinkler Metered
- Has private pool: Yes
- Pool features: Gunite, Heated, In Ground, Lighting, Screen Enclosure
- Has spa: Yes
- Spa features: In Ground
- Has view: Yes
- View description: Water, Pond
- Has water view: Yes
- Water view: Water,Pond
- Waterfront features: Pond
Lot
- Size: 7,842 Square Feet
- Dimensions: 62.05 x 126.38
- Features: Landscaped, Private, Sidewalk
- Residential vegetation: Mature Landscaping
Details
- Parcel number: U1832209Y400000300008.0
- Zoning: PD-MU
- Special conditions: None
Construction
Type & style
- Home type: SingleFamily
- Architectural style: Florida,Traditional
- Property subtype: Single Family Residence
Materials
- Block, Stucco
- Foundation: Slab
- Roof: Shingle
Condition
- Completed
- New construction: No
- Year built: 2016
Details
- Builder model: MONTECITO
- Builder name: MINTO
Utilities & green energy
- Sewer: Public Sewer
- Water: Public
- Utilities for property: BB/HS Internet Available, Cable Available, Electricity Connected, Fiber Optics, Public, Sewer Connected, Sprinkler Meter, Street Lights, Underground Utilities, Water Connected
Community & HOA
Community
- Features: Association Recreation - Owned, Clubhouse, Community Mailbox, Deed Restrictions, Dog Park, Fitness Center, Gated Community - No Guard, Golf Carts OK, Golf, Pool, Racquetball, Restaurant, Sidewalks, Special Community Restrictions, Tennis Court(s), Wheelchair Access
- Pet fee: $0 monthly
- Senior community: Yes
- Subdivision: SUN CITY CENTER UNIT 274 & 2
HOA
- Has HOA: Yes
- Amenities included: Clubhouse, Fence Restrictions, Fitness Center, Gated, Golf Course, Maintenance, Pickleball Court(s), Pool, Recreation Facilities, Shuffleboard Court, Spa/Hot Tub, Tennis Court(s)
- Services included: Common Area Taxes, Community Pool, Maintenance Grounds, Manager, Pool Maintenance, Private Road, Recreational Facilities
- HOA fee: $542 monthly
- HOA name: Sunstate Association Manager Group / Sean Nooman
- HOA phone: 941-870-4920
- Second HOA name: Sun City Community Association
Location
- Region: Sun City Center
Financial & listing details
- Price per square foot: $256/sqft
- Tax assessed value: $459,067
- Annual tax amount: $7,478
- Date on market: 11/21/2024
- Cumulative days on market: 24 days
- Listing terms: Cash,Conventional,VA Loan
- Ownership: Fee Simple
- Total actual rent: 0
- Electric utility on property: Yes
- Road surface type: Paved, Asphalt
Price history
| Date | Event | Price |
|---|---|---|
| 1/14/2025 | Sold | $599,995$256/sqft |
Source:  Stellar MLS #TB8323429 Report a problem Stellar MLS #TB8323429 Report a problem | ||
| 12/16/2024 | Pending sale | $599,995$256/sqft |
Source: Stellar MLS #TB8323429 Report a problem | ||
| 12/11/2024 | Price change | $599,995-4.4%$256/sqft |
Source: Stellar MLS #TB8323429 Report a problem | ||
| 11/21/2024 | Listed for sale | $627,900-3.4%$268/sqft |
Source: Stellar MLS #TB8323429 Report a problem | ||
| 7/11/2024 | Listing removed | $649,900$277/sqft |
Source: Stellar MLS #T3521195 Report a problem | ||
| 5/10/2024 | Price change | $649,900-1.5%$277/sqft |
Source: Stellar MLS #T3521195 Report a problem | ||
| 5/1/2024 | Listed for sale | $659,995+32%$282/sqft |
Source: Stellar MLS #T3521195 Report a problem | ||
| 3/31/2021 | Sold | $500,000+0%$213/sqft |
Source: Stellar MLS #T3292005 Report a problem | ||
| 3/4/2021 | Pending sale | $499,990$213/sqft |
Source: DALTON WADE INC #T3292005 Report a problem | ||
| 3/4/2021 | Listed for sale | $499,990$213/sqft |
Source: DALTON WADE INC #T3292005 Report a problem | ||
| 3/4/2021 | Pending sale | $499,990$213/sqft |
Source: Stellar MLS #T3292005 Report a problem | ||
| 3/1/2021 | Listed for sale | $499,990+39%$213/sqft |
Source: Stellar MLS #T3292005 Report a problem | ||
| 10/7/2016 | Sold | $359,700$154/sqft |
Source: Public Record Report a problem | ||
Public tax history
| Year | Property taxes | Tax assessment |
|---|---|---|
| 2025 | $9,312 +20.6% | $459,067 +5.4% |
| 2024 | $7,719 +3.2% | $435,532 +3% |
| 2023 | $7,479 +3.6% | $422,847 +3% |
| 2022 | $7,216 +30% | $410,531 +32.7% |
| 2021 | $5,550 +1.9% | $309,351 +1.4% |
| 2020 | $5,447 +2.4% | $305,080 +2.3% |
| 2019 | $5,318 | $298,221 +1.9% |
| 2018 | $5,318 +1.9% | $292,660 +17.3% |
| 2017 | $5,219 +10.1% | $249,528 +557.6% |
| 2016 | $4,741 +366.8% | $37,944 +10% |
| 2015 | $1,016 | $34,495 |
Find assessor info on the county website
Neighborhood: 33573
Nearby homes
- $423,2002 bd2 ba2.3k sqft1734 Pacific Dunes Dr, Sun City Center, FL 33573Off Market
- $441,7003 bd3 ba2.4k sqft1730 Pacific Dunes Dr W, Sun City Center, FL 33573Off Market

- $469,9003 bd3 ba2.4k sqft1730 Pacific Dunes Dr, Sun City Center, FL 33573Off Market
- $435,6002 bd3 ba2.3k sqft1728 Pacific Dunes Dr, Sun City Center, FL 33573Off Market
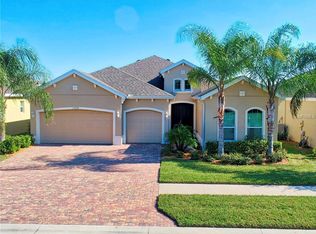
- $444,5002 bd3 ba2.3k sqft1736 Pacific Dunes Dr, Sun City Center, FL 33573Sold
- $456,1003 bd3 ba2.5k sqft415 Castle Pines Ln, Sun City Center, FL 33573Off Market
- $453,2003 bd3 ba2.4k sqft1733 Pacific Dunes Dr, Sun City Center, FL 33573Off Market
- $430,1002 bd2 ba2.3k sqft1726 Pacific Dunes Dr, Sun City Center, FL 33573Off Market
Nearby schools
GreatSchools rating
- 3/10Cypress Creek Elementary SchoolGrades: PK-5Distance: 3 mi
- 2/10Shields Middle SchoolGrades: 6-8Distance: 3 mi
- NAAmi Kids YesGrades: 6-12Distance: 3.6 mi
Get a cash offer in 3 minutes
Find out how much your home could sell for in as little as 3 minutes with a no-obligation cash offer.
Estimated market value
$577,200
Get a cash offer in 3 minutes
Find out how much your home could sell for in as little as 3 minutes with a no-obligation cash offer.
Estimated market value
$577,200
- Florida
- Hillsborough County
- Sun City Center
- 33573
- 1732 PACIFIC DUNES DRIVE
Nearby cities
Nearby neighborhoods
Nearby zip codes
Other Sun City Center Topics
