One or more photo(s) has been virtually staged. BEAUTIFUL & SPACIOUS, 3 CAR GARAGE HOME, IN GATED COMMUNITY! Welcome to active & carefree retirement living in the premier 55+ gated community of Verona in Sun City Center, FL. This 2 bedroom, 2 1/2 bath, "like new", Coronado model boasts almost 2400 square feet of living space. Nestled on a large, landscaped corner lot, this home has amazing curb appeal. You'll love the modern interior with rounded archways, tray ceilings, neutral decor, pretty tile flooring, and 4 separate sliders leading to the lanai area. The living room & dining room allows for plenty of space for entertaining. The fabulous eat-in kitchen is a delight for meal prep, with stainless appliances, plenty of 42-inch wood cabinetry, ample granite counter space, and a large island, all completely open to the comfortable family room. This home has 2 large, private, split bedrooms with ensuite bathrooms that can easily be used for 2 owner's suites. An extra 1/2 bath is ideal for your guests. The spacious den can easily be used for your office, craft room, or 3rd bedroom if needed. One bay of the garage is climate-controlled, and extra power outlets have been added for endless possibilities. When it's time to relax, retreat to the huge, screened lanai where you can enjoy the beautiful Florida weather. If you want to swim, this home is just down the street from the neighborhood pool. As an extra bonus, you'll be a member of the neighborhood Club Renaissance, which is just a short golf cart ride away. Here, you can enjoy dining, drinks, social activities, a resort-style pool, fitness classes, spa treatments, and so much more. This home is also conveniently located to all Sun City Center amenities such as shopping, restaurants, doctors, banking, pickleball, social clubs, and so much more, all accessible by golf cart. Sun City Center is centrally located to major highways, airports, Tampa, Sarasota, award-winning beaches, and Disney. You must visit this lovely home today and see why you'll want to call it yours!
Sold for $444,500
$444,500
1736 PACIFIC DUNES DRIVE, SUN CITY CENTER, FL 33573
2beds
2,365sqft
Single Family Residence
Built in 2017
9,674 Square Feet Lot
$438,000 Zestimate®
$188/sqft
$2,469 Estimated rent
Home value
$438,000
$416,000 - $464,000
$2,469/mo
Zestimate® history
Owner options
List your home for rent
$2,469/mo
Rent Zestimate®
Find your next renter with Zillow Rental Manager. Plus, with online applications, you can quickly screen prospective tenants – for free.
$2,469/mo
Rent Zestimate®
Refinance and save
$3,585/mo
Est. payment
Refinancing to a lower rate could help reduce your monthly payments and save thousands over the life of the loan.
$3,585/mo
Est. payment
Explore your selling options
Work with a Zillow partner agent
Leverage their expertise and Zillow's premium Showcase listings to get your home seen by more buyers.
Get startedList with your own agent
Get your home in front of millions of buyers by listing it on Zillow.
Learn how to do itSell it yourself
Take full control of how buyers see your home on Zillow by listing For Sale by Owner (FSBO).
List your homeWhat's special
Zillow last checked:
Listing updated:
Listed by:
Robin Bennett 813-634-5517,
CENTURY 21 BEGGINS ENTERPRISES 813-634-5517
Bought with:
Karen Krenn, 3133551
DALTON WADE INC
Source: Stellar MLS,MLS#: T3533243 Originating MLS: Pinellas Suncoast
Originating MLS: Pinellas Suncoast
Facts & features
Interior
Bedrooms & bathrooms
- Bedrooms: 2
- Bathrooms: 3
- Full bathrooms: 2
- 1/2 bathrooms: 1
Rooms
- Room types: Den/Library/Office, Family Room, Dining Room, Living Room, Utility Room
Primary bedroom
- Features: Walk-In Closet(s)
- Level: First
- Dimensions: 13x18
Bedroom 2
- Features: Built-in Closet
- Level: First
- Dimensions: 11x14
Den
- Level: First
- Dimensions: 11x14
Dinette
- Level: First
- Dimensions: 11x11
Dining room
- Level: First
- Dimensions: 11x11
Kitchen
- Level: First
- Dimensions: 14x11
Living room
- Level: First
- Dimensions: 14x19
Heating
- Central, Electric
Cooling
- Central Air
Appliances
- Included: Dishwasher, Dryer, Electric Water Heater, Microwave, Range, Refrigerator, Washer
- Laundry: Inside, Laundry Room
Features
- Ceiling Fan(s), Eating Space In Kitchen, High Ceilings, Solid Wood Cabinets, Split Bedroom, Stone Counters, Tray Ceiling(s), Walk-In Closet(s)
- Flooring: Carpet, Ceramic Tile
- Doors: Sliding Doors
- Windows: Blinds, Double Pane Windows, Hurricane Shutters
- Has fireplace: No
Interior area
- Total structure area: 3,211
- Total interior livable area: 2,365 sqft
Property
Parking
- Total spaces: 3
- Parking features: Driveway, Garage Door Opener
- Attached garage spaces: 3
- Has uncovered spaces: Yes
Features
- Levels: One
- Stories: 1
- Patio & porch: Covered, Rear Porch, Screened
- Exterior features: Irrigation System
Lot
- Size: 9,674 Square Feet
- Features: Corner Lot, Landscaped, Level
- Residential vegetation: Mature Landscaping
Details
- Parcel number: U1832209Y400000300010.0
- Zoning: PD-MU
- Special conditions: None
Construction
Type & style
- Home type: SingleFamily
- Architectural style: Contemporary
- Property subtype: Single Family Residence
- Attached to another structure: Yes
Materials
- Block, Stucco
- Foundation: Slab
- Roof: Shingle
Condition
- New construction: No
- Year built: 2017
Utilities & green energy
- Sewer: Public Sewer
- Water: Public
- Utilities for property: BB/HS Internet Available, Cable Available, Electricity Connected, Phone Available, Sewer Connected, Underground Utilities, Water Connected
Community & HOA
Community
- Features: Association Recreation - Owned, Buyer Approval Required, Deed Restrictions, Dog Park, Fitness Center, Golf Carts OK, Golf, Pool, Sidewalks, Wheelchair Access
- Security: Gated Community, Security System, Security System Owned
- Pet fee: $0 monthly
- Senior community: Yes
- Subdivision: SUN CITY CENTER UNIT 274 & 2
HOA
- Has HOA: Yes
- Services included: Common Area Taxes, Community Pool, Maintenance Grounds, Private Road
- HOA fee: $486 monthly
- HOA name: Sunstate Assoc. Mgmt
- HOA phone: 941-870-4920
- Second HOA name: Sun City Center
- Second HOA phone: 813-633-4670
Location
- Region: Sun City Center
Financial & listing details
- Price per square foot: $188/sqft
- Tax assessed value: $424,794
- Annual tax amount: $6,852
- Date on market: 6/11/2024
- Cumulative days on market: 279 days
- Listing terms: Cash,Conventional,VA Loan
- Ownership: Fee Simple
- Total actual rent: 0
- Electric utility on property: Yes
- Road surface type: Other
Price history
| Date | Event | Price |
|---|---|---|
| 10/15/2024 | Sold | $444,500-2.3%$188/sqft |
Source:  Stellar MLS #T3533243 Report a problem Stellar MLS #T3533243 Report a problem | ||
| 9/18/2024 | Pending sale | $454,900$192/sqft |
Source: Stellar MLS #T3533243 Report a problem | ||
| 6/11/2024 | Listed for sale | $454,900-2.2%$192/sqft |
Source: Stellar MLS #T3533243 Report a problem | ||
| 6/1/2024 | Listing removed | -- |
Source: Stellar MLS #T3489336 Report a problem | ||
| 3/29/2024 | Price change | $464,900-2.1%$197/sqft |
Source: Stellar MLS #T3489336 Report a problem | ||
| 2/27/2024 | Price change | $474,900-1%$201/sqft |
Source: Stellar MLS #T3489336 Report a problem | ||
| 12/3/2023 | Listed for sale | $479,900+15.6%$203/sqft |
Source: Stellar MLS #T3489336 Report a problem | ||
| 12/13/2021 | Sold | $415,000$175/sqft |
Source: Public Record Report a problem | ||
| 10/27/2021 | Pending sale | $415,000$175/sqft |
Source: Owner Report a problem | ||
| 10/21/2021 | Price change | $415,000+1.2%$175/sqft |
Source: Stellar MLS #T3336618 Report a problem | ||
| 10/12/2021 | Listed for sale | $410,000+22.4%$173/sqft |
Source: Owner Report a problem | ||
| 9/17/2020 | Sold | $335,000-1.6%$142/sqft |
Source: Stellar MLS #U8087370 Report a problem | ||
| 9/11/2020 | Pending sale | $340,500$144/sqft |
Source: ENGEL & VOELKERS ST. PETE #U8087370 Report a problem | ||
| 9/2/2020 | Price change | $340,500+0.1%$144/sqft |
Source: KELLER WILLIAMS ST PETE REALTY #U8087370 Report a problem | ||
| 8/19/2020 | Price change | $340,000-5.3%$144/sqft |
Source: KELLER WILLIAMS ST PETE REALTY #U8087370 Report a problem | ||
| 8/14/2020 | Price change | $359,000-0.2%$152/sqft |
Source: KELLER WILLIAMS ST PETE REALTY #U8087370 Report a problem | ||
| 7/6/2020 | Price change | $359,8990%$152/sqft |
Source: KELLER WILLIAMS ST PETE REALTY #U8087370 Report a problem | ||
| 6/14/2020 | Listed for sale | $359,900+20%$152/sqft |
Source: KELLER WILLIAMS ST PETE REALTY #U8087370 Report a problem | ||
| 3/2/2017 | Sold | $300,000$127/sqft |
Source: Public Record Report a problem | ||
Public tax history
| Year | Property taxes | Tax assessment |
|---|---|---|
| 2025 | $6,881 -16.7% | $367,673 -13.4% |
| 2024 | $8,265 +20.6% | $424,808 +9.8% |
| 2023 | $6,852 +3.8% | $386,797 +3% |
| 2022 | $6,603 +40.9% | $375,531 +42.8% |
| 2021 | $4,686 -2.1% | $263,011 -2.6% |
| 2020 | $4,788 +2.6% | $270,147 +2.3% |
| 2019 | $4,666 | $264,073 +4% |
| 2018 | $4,666 +4.3% | $253,972 +451.3% |
| 2017 | $4,474 +180.7% | $46,072 +0.4% |
| 2016 | $1,594 +36.5% | $45,891 +10% |
| 2015 | $1,167 | $41,719 |
Find assessor info on the county website
Neighborhood: 33573
Nearby homes
- $423,2002 bd2 ba2.3k sqft1734 Pacific Dunes Dr, Sun City Center, FL 33573Off Market
- $456,1003 bd3 ba2.5k sqft415 Castle Pines Ln, Sun City Center, FL 33573Off Market
- $351,3002 bd2 ba1.7k sqft1802 Pacific Dunes Dr, Sun City Center, FL 33573Off Market

- $599,9953 bd3 ba2.3k sqft1732 Pacific Dunes Dr, Sun City Center, FL 33573Sold
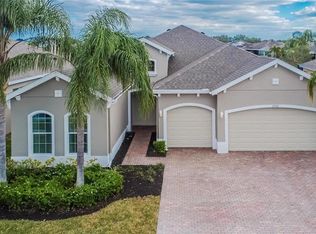
- $464,9002 bd3 ba2.3k sqft413 Castle Pines Ln, Sun City Center, FL 33573Off Market
- $379,9002 bd2 ba1.9k sqft416 Castle Pines Ln, Sun City Center, FL 33573Off Market
- $365,0002 bd3 ba2k sqft1804 Pacific Dunes Dr, Sun City Center, FL 33573Sold
- $462,7003 bd3 ba2.4k sqft1735 Pacific Dunes Dr, Sun City Center, FL 33573Off Market
Nearby schools
GreatSchools rating
- 3/10Cypress Creek Elementary SchoolGrades: PK-5Distance: 3 mi
- 2/10Shields Middle SchoolGrades: 6-8Distance: 3 mi
- NAAmi Kids YesGrades: 6-12Distance: 3.6 mi
Get a cash offer in 3 minutes
Find out how much your home could sell for in as little as 3 minutes with a no-obligation cash offer.
Estimated market value
$438,000
Get a cash offer in 3 minutes
Find out how much your home could sell for in as little as 3 minutes with a no-obligation cash offer.
Estimated market value
$438,000
- Florida
- Hillsborough County
- Sun City Center
- 33573
- 1736 PACIFIC DUNES DRIVE
Nearby cities
Nearby neighborhoods
Nearby zip codes
Other Sun City Center Topics
