Skip main navigation
Off market
Street View
  • $625,700

    1729 Red Clover Dr, Lebanon, OH 45036

    4beds
    3,622sqft
    SingleFamily
    Built in 2018
    0.38 Acres Lot
    $625,700 Zestimate®
    $173/sqft
    $3,945 Estimated rent

    Home value

    $625,700

    $594,000 - $657,000

    $3,945/mo

    Zestimate® history
    Loading
    Loading...

    Owner options

    List your home for rent

    $3,945/mo

    Rent Zestimate®

    Find your next renter with Zillow Rental Manager. Plus, with online applications, you can quickly screen prospective tenants – for free.

    Learn more

    $3,945/mo

    Rent Zestimate®

    Refinance and save

    $3,267/mo

    Est. payment

    Refinancing to a lower rate could help reduce your monthly payments and save thousands over the life of the loan.

    See today's rates

    $3,267/mo

    Est. payment

    Explore your selling options

    Work with a Zillow partner agent

    Leverage their expertise and Zillow's premium Showcase listings to get your home seen by more buyers.

    Get started

    List with your own agent

    Get your home in front of millions of buyers by listing it on Zillow.

    Learn how to do it

    Sell it yourself

    Take full control of how buyers see your home on Zillow by listing For Sale by Owner (FSBO).

    List your home

    What's special

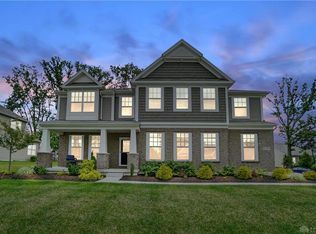
    Coming soon Summer '22! No Realtors!! Still Like New! Built in Winter 2018 - The covered front porch is relaxing while watching the morning sun and evening rain. - Enjoy watching family and friends with an open floor plan, and enjoy hanging your family photos with 9' ceilings throughout the first floor. - A home cooks dream is in the gourmet chef kitchen. It is decked with granite countertops cut from the same slab, a dual wall oven, a 5 burner gas stove top, and only found in this home, a custom, walk in, extra large pantry. Ideal for your organizing dreams. - Also found on the first floor, an eat in kitchen/morning room, 2 rooms setup as home offices, and a half bath. - The Garage can park 3 cars and has extra tall the openings. - When you get to the second story you again are greeted with an open floor plan. The first space you notice is an extra large bonus room, perfect for family movie nights, a man cave, a game room, or play area for kids toys. -There is also 3 full size bedrooms and a master. The rooms easily hold queen beds all with their own walk in closets. -There is a full bath that includes a towel closet. -The Master Suite is the perfect get away spot in this home. It has both a large walk in closet, as well as an additional closet for extra storage. -The Master Bath was also updated since the original build. The floor is wood tile flooring, Granite countertops, large 12"x24" wall tiles, natural stone shower floor, and the best part everyone notices, a total of 3 shower heads to enhance the spa feeling. -The basement foundation is a 9' pour, meaning when the basement is finished, it won't feel like a basement. Additionally the basement is fitted with a full bathroom rough in, as well as a wet bar rough in. -Extras to this home are: -- Corner lot sitting on a dead end street/Cul-da-sac. -- Brick wrap on the exterior first floor. -- Gutter Guards on the entire home. -- Home water softener system. -- Custom Landscaping/Garden Bed. --Small paver patio on back. --Biannual HVAC maintenance. --Seasonal yard care service -- Community pool -- Paved walking paths -- Playground -- 2 pond with fountains -- Community events -- Lebanon School district -- 7 minutes to 75

    This property is off market, which means it's not currently listed for sale or rent on Zillow. This may be different from what's available on other websites or public sources.

    Facts & features

    Interior

    Bedrooms & bathrooms
    • Bedrooms: 4
    • Bathrooms: 3
    • Full bathrooms: 2
    • 1/2 bathrooms: 1
    Heating
    • Forced air, Gas
    Cooling
    • Central
    Appliances
    • Included: Dishwasher, Garbage disposal, Microwave, Range / Oven, Refrigerator
    Features
    • Flooring: Carpet, Laminate, Linoleum / Vinyl
    • Basement: Unfinished
    Interior area
    • Total interior livable area: 3,622 sqft

    Property

    Parking
    • Total spaces: 3
    • Parking features: Garage - Attached
    Features
    • Exterior features: Other, Vinyl, Brick
    Lot
    • Size: 0.38 Acres
    Details
    • Parcel number: 819120001

    Construction

    Type & style
    • Home type: SingleFamily
    Materials
    • Other
    • Foundation: Concrete
    • Roof: Other
    Condition
    • Year built: 2018

    Community & HOA

    HOA
    • Has HOA: Yes
    • HOA fee: $38 monthly
    Location
    • Region: Lebanon

    Financial & listing details

    • Price per square foot: $173/sqft
    • Tax assessed value: $524,890
    • Annual tax amount: $7,092

    Price history

    DateEventPrice
    9/14/2021Listing removed--
    Source: Cincy MLS #1713236 Report a problem
    9/3/2021Price change$474,999-3.1%$131/sqft
    Source: Cincy MLS #1713236 Report a problem
    8/28/2021Listed for sale$490,000+25.7%$135/sqft
    Source: Cincy MLS #1713236 Report a problem
    12/26/2018Sold$389,900$108/sqft
    Source: Public Record Report a problem

    Public tax history

    YearProperty taxesTax assessment
    2025$7,092 -2.4%$183,710
    2024$7,264 +8.6%$183,710 +20.1%
    2023$6,691 +1.2%$152,910 +0%
    2022$6,611 +7.8%$152,908
    2021$6,133 -1.7%$152,908 +18%
    2020$6,240 -3%$129,584
    2019$6,430 +685.2%$129,584 +640.5%
    2018$819 $17,500
    2017-- --
    Find assessor info on the county website

    Neighborhood: 45036

    Nearby schools

    GreatSchools rating
    Get a cash offer in 3 minutes
    Find out how much your home could sell for in as little as 3 minutes with a no-obligation cash offer.
    Estimated market value
    $625,700
    Get a cash offer in 3 minutes
    Find out how much your home could sell for in as little as 3 minutes with a no-obligation cash offer.
    Estimated market value
    $625,700