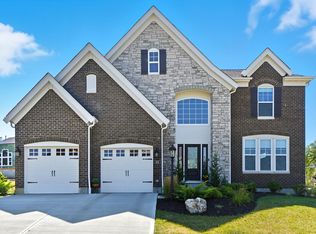
Built in 2019 by M/I Homes, this stunning two-story sits on a fenced lot backing to green space and mature trees... offering the kind of privacy that's hard to find and even harder to walk away from. Inside, the expansive floor plan delivers flexibility and function at every turn. A first-floor study offers the perfect flex space, currently used as a playroom, but would be equally useful as a home office. The kitchen is nothing short of magazine-worthy, opening wide into the main living space and connected to the dining room via a coffee bar and pantry that make everyday living feel a little more special. Upstairs, a coveted loft living room gives you the extra space to unwind, while four bedrooms (each with its own attached bathroom) offer comfort and privacy for the whole household. The primary suite feels nearly perfect, complete with an oversized shower and dual vanity. A guest bedroom enjoys its own private bath, while bedrooms three and four share a beautifully done Jack-and-Jill. Downstairs, the unfinished basement offers excellent storage now and exciting potential for future expansion. But it's the backyard that may steal the show. Fenced with privacy, a rare find in this neighborhood, the outdoor space features an oversized pergola complete with a TV and seating area, creating the ultimate setting for relaxing evenings or weekend entertaining.
Pending
$599,900
1720 Red Clover Dr, Lebanon, OH 45036
4beds
3,461sqft
:
Get pre-qualified$4,150/mo
Single Family Residence
Built in 2019
0.31 Acres Lot
$-- Zestimate®
$173/sqft
$50/mo HOA
What's special
Expansive floor planFirst-floor studyCoffee bar and pantry
- 16 days |
- 984 |
- 81 |
Zillow last checked:
Listing updated:
Listed by:
Chip James (937)439-4500,
Coldwell Banker Heritage
Source: DABR MLS,MLS#: 963104 Originating MLS: Dayton Area Board of REALTORS
Originating MLS: Dayton Area Board of REALTORSFacts & features
Interior
Bedrooms & bathrooms
- Bedrooms: 4
- Bathrooms: 4
- Full bathrooms: 3
- 1/2 bathrooms: 1
- Main level bathrooms: 1
Primary bedroom
- Level: Second
- Dimensions: 18 x 15
Bedroom
- Level: Second
- Dimensions: 13 x 11
Bedroom
- Level: Second
- Dimensions: 12 x 13
Bedroom
- Level: Second
- Dimensions: 13 x 11
Dining room
- Level: Main
- Dimensions: 13 x 14
Kitchen
- Level: Main
- Dimensions: 14 x 19
Living room
- Level: Main
- Dimensions: 21 x 19
Loft
- Level: Second
- Dimensions: 11 x 18
Office
- Level: Main
- Dimensions: 14 x 12
Heating
- Forced Air, Natural Gas
Cooling
- Central Air
Features
- Basement: Full
Interior area
- Total structure area: 3,461
- Total interior livable area: 3,461 sqft
Property
Parking
- Total spaces: 3
- Parking features: Attached, Garage
- Attached garage spaces: 3
Features
- Levels: Two
- Stories: 2
Lot
- Size: 0.31 Acres
- Dimensions: 95 x 140 x 95 x 140
Details
- Parcel number: 0819155010
- Zoning: Residential
- Zoning description: Residential
Construction
Type & style
- Home type: SingleFamily
- Property subtype: Single Family Residence
Materials
- Brick, Vinyl Siding
Condition
- Year built: 2019
Community & HOA
Community
- Subdivision: Trails Shkr Run 11a
HOA
- Has HOA: Yes
- HOA fee: $600 annually
- HOA name: Shaker Run
- HOA phone: 513-657-4888
Location
- Region: Lebanon
Financial & listing details
- Price per square foot: $173/sqft
- Tax assessed value: $50,000
- Annual tax amount: $819
- Date on market: 7/8/2026
- Listing terms: Conventional,FHA,VA Loan
Estimated market value
Not available
Estimated sales range
Not available
$4,044/mo
Price history
| Date | Event | Price |
|---|---|---|
| 7/10/2026 | Pending sale | $599,900$173/sqft |
Source: DABR MLS #963104 Report a problem | ||
| 7/8/2026 | Listed for sale | $599,900+15.4%$173/sqft |
Source:  DABR MLS #963104 Report a problem DABR MLS #963104 Report a problem | ||
| 4/6/2023 | Sold | $520,000+0%$150/sqft |
Source:  Cincy MLS #1765287 Report a problem Cincy MLS #1765287 Report a problem | ||
| 3/2/2023 | Pending sale | $519,900$150/sqft |
Source: Cincy MLS #1765287 Report a problem | ||
| 2/28/2023 | Listed for sale | $519,900+15.5%$150/sqft |
Source: DABR MLS #881634 Report a problem | ||
| 12/1/2020 | Sold | $450,000+6.2%$130/sqft |
Source: Cincy MLS #1676217 Report a problem | ||
| 9/21/2019 | Listing removed | $423,553$122/sqft |
Source: M/I Homes Report a problem | ||
| 9/20/2019 | Pending sale | $423,553$122/sqft |
Source: M/I Homes Report a problem | ||
| 9/7/2019 | Price change | $423,553-6.6%$122/sqft |
Source: M/I Homes Report a problem | ||
| 5/24/2019 | Listed for sale | $453,553$131/sqft |
Source: M/I Homes Report a problem | ||
Public tax history
| Year | Property taxes | Tax assessment |
|---|---|---|
| 2018 | $819 | $17,500 |
| 2017 | -- | -- |
Find assessor info on the county website
Monthly payment
Est. payment
Payment breakdown
Explore the cost of this home by adjusting the details. Changes won't be saved.Climate risks
Neighborhood: 45036
Nearby schools
GreatSchools rating
- NABowman Primary SchoolGrades: PK-2Distance: 3.1 mi
- 6/10Lebanon Junior High SchoolGrades: 7-8Distance: 4 mi
- 8/10Lebanon High SchoolGrades: 8-12Distance: 5.4 mi
Schools provided by the listing agent
- District: Lebanon
Source: DABR MLS. This data may not be complete. We recommend contacting the local school district to confirm school assignments for this home.
- $602,6004 bd4 ba3.4k sqft1720 Red Clover Dr, Lebanon, OH 45036Off Market

- $694,5005 bd4 ba-- sqft1728 Red Clover Dr, Lebanon, OH 45036Off Market
- $50,000-- bd-- ba-- sqft1712 Red Clover Dr, Lebanon, OH 45036Off Market
- $604,9003 bd2 ba-- sqft1712 Red Clover Dr, Lebanon, OH 45036Off Market
- $625,7004 bd3 ba3.6k sqft1729 Red Clover Dr, Lebanon, OH 45036Off Market
- $592,7005 bd3 ba-- sqft1713 Red Clover Dr, Lebanon, OH 45036Off Market
- $50,0003 bd3 ba2.7k sqft1736 Red Clover Dr, Lebanon, OH 45036Off Market
- $578,6003 bd3 ba2.2k sqft1736 Red Clover Dr, Lebanon, OH 45036Off Market
A local agent can set up tours, give advice and negotiate with sellers.
Similar homes
- $539,0004 bd3 ba2.7k sqft1261 Autumn Ridge Dr, Lebanon, OH 45036For Sale

 MLS ID #1884734, Richard J Deardorff, Deardorff Real Estate Consulta. Cincy MLS
 - $765,0004 bd5 ba3.9k sqft1671 Indian Grass Dr, Lebanon, OH 45036For Sale
 MLS ID #1880066, Laxmi Shivhare, Plum Tree Realty. Cincy MLS
 - $675,0004 bd4 ba3.9k sqft850 Sand Trap Pl, Lebanon, OH 45036For Sale
 MLS ID #1869619, Christy Jones, eXp Realty. Cincy MLS
 - $475,0005 bd3 ba3.6k sqft356 Old State Route 122 Rd, Lebanon, OH 45036For Sale

 MLS ID #964259, John M Bissman, Keller Williams Advisors Rlty. DABR MLS
 - $550,0004 bd3 ba2.6k sqft2716 Renaissance Blvd, Middletown, OH 45005For SaleMLS ID #1885034, Jason T Moore, Keller Williams Advisors. Cincy MLS
- $624,9004 bd3 ba3.3k sqft2820 Arbor Pointe Dr, Middletown, OH 45042For SaleMLS ID #963545, Stefan Wannemacher, Coldwell Banker Heritage. DABR MLS
- $649,0004 bd3 ba3.4k sqft4455 Burnham Woods Dr, Franklin, OH 45005For SaleMLS ID #962865, Warren Butch Fordyce, Coldwell Banker Heritage. DABR MLS
- $458,0003 bd3 ba2.2k sqft595 Brassie Ct, Lebanon, OH 45036For SaleMLS ID #962588, Stefanie A. Creech, Comey & Shepherd REALTORS. DABR MLS
- $559,0004 bd3 ba3.1k sqft55 Martin Ln, Springboro, OH 45066For SaleMLS ID #963249, Mark Regginello, NavX Realty, LLC. DABR MLS
- $417,9954 bd3 ba2k sqft1155 Silversmith Way, Lebanon, OH 45036For SaleMLS ID #962498, Kelly Flannery, Comey & Shepherd REALTORS. DABR MLS
- $614,9004 bd4 ba3.1k sqft1124 Petrus Ct, Centerville, OH 45458For SaleMLS ID #964417, Erika Halburnt, Bella Realty Group. DABR MLS
- $795,0003 bd4 ba2.6k sqft5007 Bogey Ct, Lebanon, OH 45036For SaleMLS ID #963853, Cynthia A Howard, Sibcy Cline Inc.. DABR MLS
- $650,0003 bd3 ba3k sqft8963 Kunker Rd, Morrow, OH 45152For SaleMLS ID #1887726, Elizabeth Heinbach, Coldwell Banker Realty. Cincy MLS
- $549,0004 bd4 ba3.7k sqft1022 Oak Forest Dr, Morrow, OH 45152For SaleMLS ID #1885901, Steven E. Muir, Keller Williams Pinnacle Group. Cincy MLS
- $600,0004 bd3 ba4.4k sqft5019 Parkview Ct, Dayton, OH 45458For SaleMLS ID #963099, Lara Ullery, Ullery Real Estate LLC. DABR MLS
- $595,0004 bd4 ba3.6k sqft6723 Rosezita Ln, Dayton, OH 45459For SaleMLS ID #962047, Angel Rice, Keller Williams Pinnacle Group. DABR MLS
- $565,0004 bd3 ba2.8k sqft139 Wolf Creek Ct, Carlisle, OH 45005For SaleMLS ID #961650, Monica Jones, Sibcy Cline Inc.. DABR MLS
- $450,0004 bd3 ba2k sqft2574 Leonardo Way, Middletown, OH 45005For SaleMLS ID #960422, Daniel Baron, Keller Williams Advisors Rlty. DABR MLS
- $590,0005 bd3 ba3.3k sqft490 Clearsprings Dr, Springboro, OH 45066For SaleMLS ID #959931, Marthann K Heil, Coldwell Banker Heritage. DABR MLS
- $599,9005 bd3 ba4.7k sqft3581 Cypress Pointe Dr, Bellbrook, OH 45305For SaleMLS ID #963964, M. Isabella Hart, Bella Realty Group. DABR MLS
