Pride of ownership shines through in this impeccably cared-for RANCH home in Merit Club featuring a NEW water heater (2021), a NEW furnace, and a NEW A/C (2019). Upon entering, feel the warmth of home as you are greeted by remarkable hardwood floors that extend and lead you into the main living space. Sure to impress and is an entertainer's dream; with the formal dining room right off the foyer opens to the sun-filled living room adorned with a soaring ceiling, an exquisite chandelier, and an expansive wall of windows that allow natural light to fill this room, infusing it with warmth, elegance, and an inviting atmosphere for any occasion. When it's time for a meal, you'll find yourself drawn to the eat-in kitchen. Showcasing beautiful granite counters, a tiled backsplash, and a myriad of custom 42" cabinets with crowned uppers, this kitchen offers both functionality and beauty. Quality appliances, a convenient center island with a breakfast bar, and a cozy breakfast area complete the picture, providing an ideal space to gather for a casual bite or enjoy a peaceful morning coffee. The open-concept design ensures conversations flow effortlessly, as you move from room to room and allows you to unwind and relax after a long day. Cozy up next to the warm fireplace or head outside to the balcony deck. Imagine sitting out here savoring your meals or a refreshing drink with friends in the tranquil surroundings. Ready to call it a night? Retreat to the luxurious first-floor main bedroom suite featuring dual walk-in closets, an ensuite bath, and private access to the second balcony deck. Feeling stressed? Head to your spa-like bath offering dual sink vanities jetted soaking tub and a large separate standing shower. A conveniently located laundry room, two additional bedrooms with generous closet space, and a full bath add to the expansive footprint of the main level. That's not all! The finished walk-out basement takes this home to the next level, expanding your living space and offering endless possibilities. A large rec room, a bonus area with a second fireplace, a media area, a third full bath, and a fourth bedroom make this space the perfect in-law arrangement, home office, or craft/hobby room - customize this space to suit your specific needs! 2 car attached garage. Whether you are hosting a dinner party, family movie night, or backyard BBQ out on one of the three great outdoor spaces, this home has it all! Come take advantage of all the incredible amenities that Merit Club has to offer! Minutes to Independence Grove which offers trails to bike ride, a huge park, and a Lake where you can enjoy canoeing, fishing, paddle boating, and more! Close to shopping, restaurants, Metra, and more! Schedule a showing today!
Closed
Tax assessed value
$620,000
1729 River Birch Way, Libertyville, IL 60048
4beds
4,968sqft
Single Family Residence
Built in 2001
0.27 Acres Lot
$773,400 Zestimate®
$125/sqft
$6,682 Estimated rent
Home value
$773,400
$727,000 - $828,000
$6,682/mo
Zestimate® history
Owner options
List your home for rent
$6,682/mo
Rent Zestimate®
Find your next renter with Zillow Rental Manager. Plus, with online applications, you can quickly screen prospective tenants – for free.
$6,682/mo
Rent Zestimate®
Refinance and save
$5,249/mo
Est. payment
Refinancing to a lower rate could help reduce your monthly payments and save thousands over the life of the loan.
$5,249/mo
Est. payment
Explore your selling options
Work with a Zillow partner agent
Leverage their expertise and Zillow's premium Showcase listings to get your home seen by more buyers.
Get startedList with your own agent
Get your home in front of millions of buyers by listing it on Zillow.
Learn how to do itSell it yourself
Take full control of how buyers see your home on Zillow by listing For Sale by Owner (FSBO).
List your homeWhat's special
Expansive wall of windowsHuge parkBackyard bbqFinished walk-out basementMedia areaMovie nightRemarkable hardwood floors
Zillow last checked:
Listing updated:
Listed by:
Leslie McDonnell 847-367-8686,
RE/MAX Suburban
Bought with:
Brenda Bersani
Baird & Warner
Source: MRED as distributed by MLS GRID,MLS#: 11821960
Facts & features
Interior
Bedrooms & bathrooms
- Bedrooms: 4
- Bathrooms: 4
- Full bathrooms: 3
- 1/2 bathrooms: 1
Rooms
- Room types: Game Room, Media Room, Bonus Room, Breakfast Room
Primary bedroom
- Features: Flooring (Carpet), Window Treatments (Blinds), Bathroom (Full, Double Sink, Whirlpool & Sep Shwr)
- Level: Main
- Area: 255 Square Feet
- Dimensions: 17X15
Bedroom 2
- Features: Flooring (Carpet), Window Treatments (Blinds)
- Level: Main
- Area: 143 Square Feet
- Dimensions: 13X11
Bedroom 3
- Features: Flooring (Carpet), Window Treatments (Plantation Shutters)
- Level: Main
- Area: 144 Square Feet
- Dimensions: 12X12
Bedroom 4
- Features: Flooring (Carpet), Window Treatments (Blinds)
- Level: Basement
- Area: 342 Square Feet
- Dimensions: 18X19
Bonus room
- Features: Flooring (Carpet), Window Treatments (Blinds)
- Level: Basement
- Area: 196 Square Feet
- Dimensions: 14X14
Breakfast room
- Features: Flooring (Hardwood), Window Treatments (Plantation Shutters)
- Level: Main
- Area: 80 Square Feet
- Dimensions: 10X8
Dining room
- Features: Flooring (Hardwood), Window Treatments (Plantation Shutters)
- Level: Main
- Area: 121 Square Feet
- Dimensions: 11X11
Family room
- Features: Flooring (Hardwood), Window Treatments (Plantation Shutters)
- Level: Main
- Area: 224 Square Feet
- Dimensions: 16X14
Game room
- Features: Flooring (Carpet)
- Level: Basement
- Area: 552 Square Feet
- Dimensions: 23X24
Kitchen
- Features: Kitchen (Eating Area-Breakfast Bar, Eating Area-Table Space, Galley, Custom Cabinetry, Granite Counters), Flooring (Hardwood), Window Treatments (Plantation Shutters)
- Level: Main
- Area: 192 Square Feet
- Dimensions: 16X12
Laundry
- Features: Flooring (Other), Window Treatments (Blinds)
- Level: Main
- Area: 60 Square Feet
- Dimensions: 10X06
Living room
- Features: Flooring (Carpet), Window Treatments (Blinds)
- Level: Main
- Area: 272 Square Feet
- Dimensions: 17X16
Media room
- Features: Flooring (Carpet), Window Treatments (Blinds)
- Level: Basement
- Area: 396 Square Feet
- Dimensions: 18X22
Heating
- Natural Gas, Forced Air
Cooling
- Central Air
Appliances
- Included: Double Oven, Microwave, Dishwasher, Refrigerator, Washer, Dryer, Disposal, Cooktop, Water Softener Owned
- Laundry: Main Level, Sink
Features
- Cathedral Ceiling(s), 1st Floor Bedroom, In-Law Floorplan, 1st Floor Full Bath, Walk-In Closet(s)
- Flooring: Hardwood
- Windows: Screens
- Basement: Finished,Exterior Entry,Rec/Family Area,Sleeping Area,Storage Space,Full,Walk-Out Access
- Number of fireplaces: 2
- Fireplace features: Attached Fireplace Doors/Screen, Gas Log, Gas Starter, Family Room, Basement
Interior area
- Total structure area: 0
- Total interior livable area: 4,968 sqft
Property
Parking
- Total spaces: 2
- Parking features: Asphalt, Garage Door Opener, On Site, Garage Owned, Attached, Garage
- Attached garage spaces: 2
- Has uncovered spaces: Yes
Accessibility
- Accessibility features: No Disability Access
Features
- Stories: 1
- Patio & porch: Patio
- Exterior features: Balcony
Lot
- Size: 0.27 Acres
- Dimensions: 82X143X82X136
- Features: Landscaped
Details
- Parcel number: 07324010110000
- Special conditions: None
- Other equipment: Water-Softener Owned
Construction
Type & style
- Home type: SingleFamily
- Architectural style: Ranch
- Property subtype: Single Family Residence
Materials
- Cedar, Stone
- Roof: Shake
Condition
- New construction: No
- Year built: 2001
Details
- Builder model: MONTCLAIR
Utilities & green energy
- Sewer: Public Sewer
- Water: Lake Michigan
Community & HOA
Community
- Features: Lake, Curbs, Gated, Street Lights, Street Paved
- Security: Security System, Carbon Monoxide Detector(s)
- Subdivision: Merit Club
HOA
- Has HOA: Yes
- Services included: Insurance, Lawn Care, Scavenger, Snow Removal
- HOA fee: $1,285 quarterly
Location
- Region: Libertyville
Financial & listing details
- Price per square foot: $125/sqft
- Tax assessed value: $620,000
- Annual tax amount: $18,465
- Date on market: 7/2/2023
- Listing terms: Cash
- Ownership: Fee Simple w/ HO Assn.
Price history
| Date | Event | Price |
|---|---|---|
| 9/5/2023 | Sold | $620,000-0.8%$125/sqft |
Source:  MRED as distributed by MLS GRID #11821960 Report a problem MRED as distributed by MLS GRID #11821960 Report a problem | ||
| 7/7/2023 | Contingent | $624,900$126/sqft |
Source: MRED as distributed by MLS GRID #11821960 Report a problem | ||
| 7/2/2023 | Listed for sale | $624,900-3.2%$126/sqft |
Source: MRED as distributed by MLS GRID #11821960 Report a problem | ||
| 4/24/2002 | Sold | $645,500$130/sqft |
Source: Public Record Report a problem | ||
Public tax history
| Year | Property taxes | Tax assessment |
|---|---|---|
| 2024 | $18,317 +4.9% | $216,958 +5% |
| 2023 | $17,464 -5.4% | $206,646 +9.8% |
| 2022 | $18,466 +10.2% | $188,149 -3.3% |
| 2021 | $16,757 +6.4% | $194,484 +10.1% |
| 2020 | $15,752 +2.6% | $176,594 +3% |
| 2019 | $15,359 -7.4% | $171,467 -8.2% |
| 2018 | $16,588 | $186,835 +2.9% |
| 2017 | $16,588 +3% | $181,482 +4.7% |
| 2016 | $16,106 +4.5% | $173,402 +5.4% |
| 2015 | $15,406 +2.8% | $164,456 +6.4% |
| 2014 | $14,986 +4.9% | $154,623 -0.8% |
| 2012 | $14,289 +5.7% | $155,807 -11.2% |
| 2011 | $13,518 +5.3% | $175,522 -0.5% |
| 2010 | $12,839 +2.3% | $176,404 -20.9% |
| 2009 | $12,549 -15.7% | $223,081 -3.2% |
| 2008 | $14,882 -0.6% | $230,377 +3.1% |
| 2006 | $14,973 -0.2% | $223,499 |
| 2005 | $15,004 +5.3% | -- |
| 2004 | $14,250 -6.5% | -- |
| 2003 | $15,248 +25.6% | -- |
| 2002 | $12,145 +16480.2% | -- |
| 2001 | $73 +5.1% | $960 +5.8% |
| 2000 | $70 | $907 |
Find assessor info on the county website
Neighborhood: 60048
Nearby homes
- $797,7005 bd5 ba3k sqft1735 River Birch Way, Libertyville, IL 60048Off Market
- $720,8003 bd3 ba2.1k sqft1723 River Birch Way, Libertyville, IL 60048Off Market
- $919,9003 bd2 ba2.3k sqft1728 Tall Pine Way, Libertyville, IL 60048Off Market

- $750,0004 bd4 ba4k sqft1717 River Birch Way, Libertyville, IL 60048Sold
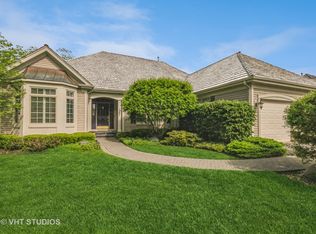
- $608,200-- bd2 ba1.7k sqft1741 River Birch Way, Libertyville, IL 60048Off Market
- $807,7003 bd3 ba2.4k sqft1724 Tall Pine Way, Libertyville, IL 60048Off Market
- $713,0003 bd3 ba3.4k sqft1734 Bellflower Cir, Libertyville, IL 60048Off Market
- $590,0003 bd3 ba2.1k sqft1730 River Birch Way, Libertyville, IL 60048Sold
Nearby schools
GreatSchools rating
- 5/10Woodland Elementary SchoolGrades: 1-3Distance: 1.5 mi
- 5/10Woodland Middle SchoolGrades: 6-8Distance: 2.7 mi
- 9/10Warren Township High SchoolGrades: 9-12Distance: 2.2 mi
Schools provided by the listing agent
- Elementary: Woodland Elementary School
- Middle: Woodland Middle School
- High: Warren Township High School
- District: 50
Source: MRED as distributed by MLS GRID. This data may not be complete. We recommend contacting the local school district to confirm school assignments for this home.
Get a cash offer in 3 minutes
Find out how much your home could sell for in as little as 3 minutes with a no-obligation cash offer.
Estimated market value
$773,400
Get a cash offer in 3 minutes
Find out how much your home could sell for in as little as 3 minutes with a no-obligation cash offer.
Estimated market value
$773,400
- Illinois
- Lake County
- Libertyville
- 60048
- 1729 River Birch Way
Nearby cities
Nearby neighborhoods
Nearby zip codes
Other Libertyville Topics
