Skip main navigation
Off market
  • $802,100

    1735 River Birch Way, Libertyville, IL 60048

    5beds
    3,080sqft
    SingleFamily
    Built in 2002
    0.28 Acres Lot
    $802,100 Zestimate®
    $260/sqft
    $6,228 Estimated rent

    Home value

    $802,100

    $762,000 - $842,000

    $6,228/mo

    Zestimate® history
    Loading
    Loading...

    Owner options

    List your home for rent

    $6,228/mo

    Rent Zestimate®

    Find your next renter with Zillow Rental Manager. Plus, with online applications, you can quickly screen prospective tenants – for free.

    Learn more

    $6,228/mo

    Rent Zestimate®

    Refinance and save

    $6,566/mo

    Est. payment

    Refinancing to a lower rate could help reduce your monthly payments and save thousands over the life of the loan.

    See today's rates

    $6,566/mo

    Est. payment

    Explore your selling options

    Work with a Zillow partner agent

    Leverage their expertise and Zillow's premium Showcase listings to get your home seen by more buyers.

    Get started

    List with your own agent

    Get your home in front of millions of buyers by listing it on Zillow.

    Learn how to do it

    Sell it yourself

    Take full control of how buyers see your home on Zillow by listing For Sale by Owner (FSBO).

    List your home

    What's special

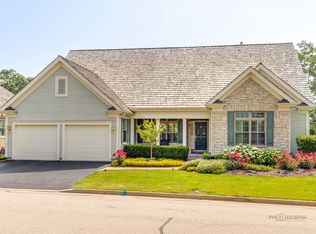
    This fabulous Merit Club beauty awaits you! Enjoy coming home every day as you wind your way through this scenic, hilly and wooded neighborhood...passing ponds and lots of green space along the way. This home is located on a quiet and private interior lot...away from all traffic noise. As you enter the home, you are welcomed by a large foyer with hardwood floors and winding staircase. Then, as you make your way past the formal dining room, you will enter the fabulous Chef's kitchen, complete with an expansive angled island, a huge pantry closet, and granite countertops. The cozy breakfast room shares a doubled sided fireplace with the family room. The 2 story family room is impressive...offering a glorious wall of windows to let the sunshine in! There is a first floor library with hardwood floors and plantation shutters. The Master bedroom is also on the first floor and features a volume ceiling and a full wall of windows. The bedroom en suite includes a jetted tub, oversized shower, dual sinks and a large walkin closet with custom organizers. There are 3 additional bedrooms upstairs, one with a private bath, as well as a Jack and Jill bath for the other two. The finished walkout basement is expansive, with LOTS of possibilities...it now offers a theater room, rec room, pool room, bedroom and full bath. Relax outside on your NEW deck (2021). You will have lots of free time living in this lovely maintenance free community! The HOA includes Snow removal, garbage removal, lawn irigation, and full landscape. Close to expressways and shopping! ***Seller can accomodate a 6/15/22 or later closing.

    This property is off market, which means it's not currently listed for sale or rent on Zillow. This may be different from what's available on other websites or public sources.

    Facts & features

    Interior

    Bedrooms & bathrooms
    • Bedrooms: 5
    • Bathrooms: 5
    • Full bathrooms: 4
    • 1/2 bathrooms: 1
    Heating
    • Forced air, Gas
    Cooling
    • Central
    Appliances
    • Included: Dishwasher, Dryer, Garbage disposal, Microwave, Refrigerator, Washer
    Features
    • Flooring: Tile, Carpet, Hardwood, Linoleum / Vinyl
    • Basement: Finished
    • Attic: Unfinished
    • Has fireplace: Yes
    Interior area
    • Total interior livable area: 3,080 sqft

    Property

    Parking
    • Total spaces: 2
    • Parking features: Garage - Attached
    Features
    • Exterior features: Brick
    Lot
    • Size: 0.28 Acres
    Details
    • Parcel number: 0732401012

    Construction

    Type & style
    • Home type: SingleFamily
    Materials
    • Roof: Other
    Condition
    • Year built: 2002

    Utilities & green energy

    • Sewer: Sewer-Public

    Community & HOA

    HOA
    • Has HOA: Yes
    • HOA fee: $428 monthly
    Location
    • Region: Libertyville

    Financial & listing details

    • Price per square foot: $260/sqft
    • Tax assessed value: $670,393
    • Annual tax amount: $20,699

    Price history

    DateEventPrice
    6/15/2022Sold$565,000-5.7%$183/sqft
    Source: MRED as distributed by MLS GRID #11356373 Report a problem
    4/27/2022Pending sale$599,000$194/sqft
    Source: RE/MAX International #11356373 Report a problem
    4/27/2022Contingent$599,000$194/sqft
    Source: MRED as distributed by MLS GRID #11356373 Report a problem
    3/30/2022Listed for sale$599,000$194/sqft
    Source: MRED as distributed by MLS GRID #11356373 Report a problem
    3/28/2022Pending sale$599,000$194/sqft
    Source: RE/MAX International #11356373 Report a problem
    3/28/2022Contingent$599,000$194/sqft
    Source: MRED as distributed by MLS GRID #11356373 Report a problem
    3/24/2022Listed for sale$599,000+27.5%$194/sqft
    Source: MRED as distributed by MLS GRID #11356373 Report a problem
    6/25/2020Listing removed$469,900$153/sqft
    Source: Coldwell Banker Realty #10690767 Report a problem
    4/15/2020Price change$469,900-5.8%$153/sqft
    Source: Coldwell Banker Realty - The Groves #10690767 Report a problem
    3/22/2020Price change$499,000-0.2%$162/sqft
    Source: Coldwell Banker Realty - The Groves #10690767 Report a problem
    1/6/2020Price change$499,900-5.5%$162/sqft
    Source: Coldwell Banker Residential Brokerage - The Groves #10690767 Report a problem
    9/16/2019Price change$529,000-3.6%$172/sqft
    Source: Coldwell Banker Residential Brokerage - The Groves #10690767 Report a problem
    8/19/2019Price change$549,000-4.5%$178/sqft
    Source: Coldwell Banker Residential Brokerage - The Groves #10690767 Report a problem
    7/10/2019Listed for sale$575,000-11.3%$187/sqft
    Source: Coldwell Banker Residential #10446320 Report a problem
    6/16/2017Listing removed$648,000$210/sqft
    Source: Berkshire Hathaway HomeServices KoenigRubloff #09497470 Report a problem
    6/16/2017Price change$648,000+2.9%$210/sqft
    Source: Berkshire Hathaway HomeServices KoenigRubloff #09497470 Report a problem
    2/8/2017Price change$629,900-2.8%$205/sqft
    Source: Berkshire Hathaway HomeServices KoenigRubloff Realty Group #09497470 Report a problem
    10/25/2016Price change$648,000-0.2%$210/sqft
    Source: RE/MAX Suburban #08817789 Report a problem
    7/19/2016Price change$649,000-4.4%$211/sqft
    Source: RE/MAX Suburban #08817789 Report a problem
    6/14/2016Listing removed$4,475$1/sqft
    Source: RE/MAX Suburban #09079969 Report a problem
    5/18/2016Price change$679,000-1.5%$220/sqft
    Source: RE/MAX Suburban #08817789 Report a problem
    4/22/2016Price change$689,000-1.4%$224/sqft
    Source: RE/MAX Suburban #08817789 Report a problem
    4/15/2016Listed for sale$699,000$227/sqft
    Source: RE/MAX Suburban #08817789 Report a problem
    2/10/2016Listing removed$699,000+13.5%$227/sqft
    Source: RE/MAX Suburban #08817789 Report a problem
    6/2/2003Sold$616,000$200/sqft
    Source: Public Record Report a problem

    Public tax history

    YearProperty taxesTax assessment
    2024$20,699 +13.2%$253,360 +13.4%
    2023$18,292 -12.4%$223,442 +18.7%
    2022$20,870 +9.9%$188,314 -9.2%
    2021$18,986 +2.8%$207,373 +6.8%
    2020$18,469 +2.4%$194,159 +3%
    2019$18,028 +2%$188,522 -4.9%
    2018$17,668 $198,262 +2.9%
    2017$17,668 +3.1%$192,582 +4.7%
    2016$17,144 -3.5%$184,007 +5.5%
    2015$17,773 +2.8%$174,349 -1.3%
    2014$17,288 +5%$176,694 -0.8%
    2012$16,464 +3.6%$178,047 -7.5%
    2011$15,897 -2.4%$192,424 -11%
    2010$16,287 -1.6%$216,118 -9.6%
    2009$16,560 -0.8%$239,105 -5.8%
    2008$16,694 +12%$253,879 +15.9%
    2006$14,904 0%$219,009
    2005$14,907 +8.1%--
    2004$13,792 +15.8%--
    2003$11,914 +14670.6%--
    2002$81 +4.6%--
    2001$77 +5.1%$1,011 +5.9%
    2000$73 $955
    Find assessor info on the county website

    Neighborhood: 60048

    Nearby schools

    GreatSchools rating
    Schools provided by the listing agent
    • Elementary: Woodland Elementary School
    • Middle: Woodland Middle School
    • High: Warren Township High School
    • District: 121

    Source: The MLS. This data may not be complete. We recommend contacting the local school district to confirm school assignments for this home.

    Get a cash offer in 3 minutes
    Find out how much your home could sell for in as little as 3 minutes with a no-obligation cash offer.
    Estimated market value
    $802,100
    Get a cash offer in 3 minutes
    Find out how much your home could sell for in as little as 3 minutes with a no-obligation cash offer.
    Estimated market value
    $802,100