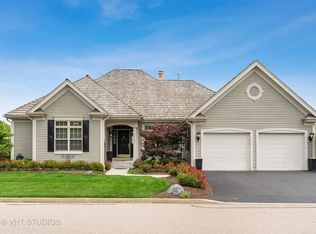
Located on a corner lot, this stunning 2-bedroom ranch home offers an ideal blend of comfort and style. Situated in a sought-after gated community with pristine golf course nearby. Step inside to discover freshly painted walls and newly installed carpet, providing a bright and welcoming atmosphere. The updated kitchen is a chef's dream, featuring sleek stainless steel appliances, a new Bosch cooktop, and 41-inch maple 'Merillat' brand cabinets. The updated tile backsplash, luxurious granite countertops, along with Brazilian cherry wood floors, complete this beautiful space. The spacious living area is perfect for relaxing, with an upgraded fireplace insert that includes a blower for enhanced heat circulation and a convenient remote start. The side-load 2-car garage offers ample storage space and easy access. The HVAC system is top-of-the-line, with a Carrier furnace, Honeywell Air Cleaner, Sani Dry Basement Air System, and a Humidifier to ensure year-round comfort and excellent air quality. Enjoy the peace of mind that comes with living in this secure, well-maintained community. Whether you're relaxing at home or enjoying the golf course area, this home offers the perfect setting for a tranquil lifestyle.
Closed
$600,000
1750 Arrowwood Way, Libertyville, IL 60048
3beds
3,650sqft
Single Family Residence
Built in 2001
-- sqft lot
$644,400 Zestimate®
$164/sqft
$5,005 Estimated rent
Home value
$644,400
$580,000 - $715,000
$5,005/mo
Zestimate® history
Owner options
List your home for rent
$5,005/mo
Rent Zestimate®
Find your next renter with Zillow Rental Manager. Plus, with online applications, you can quickly screen prospective tenants – for free.
$5,005/mo
Rent Zestimate®
Refinance and save
$6,514/mo
Est. payment
Refinancing to a lower rate could help reduce your monthly payments and save thousands over the life of the loan.
$6,514/mo
Est. payment
Explore your selling options
Work with a Zillow partner agent
Leverage their expertise and Zillow's premium Showcase listings to get your home seen by more buyers.
Get startedList with your own agent
Get your home in front of millions of buyers by listing it on Zillow.
Learn how to do itSell it yourself
Take full control of how buyers see your home on Zillow by listing For Sale by Owner (FSBO).
List your homeWhat's special
Upgraded fireplace insertBrazilian cherry wood floorsCorner lotSleek stainless steel appliancesUpdated kitchenLuxurious granite countertopsFreshly painted walls
Zillow last checked:
Listing updated:
Listed by:
Allen Wilcox 847-487-3232,
RE/MAX Plaza
Bought with:
Renee Clark, CSC
@properties Christie's International Real Estate
Source: MRED as distributed by MLS GRID,MLS#: 12288996
Facts & features
Interior
Bedrooms & bathrooms
- Bedrooms: 3
- Bathrooms: 2
- Full bathrooms: 2
Rooms
- Room types: Recreation Room
Primary bedroom
- Features: Flooring (Carpet), Window Treatments (Blinds), Bathroom (Full, Double Sink, Whirlpool & Sep Shwr)
- Level: Main
- Area: 252 Square Feet
- Dimensions: 14X18
Bedroom 2
- Features: Flooring (Carpet), Window Treatments (Blinds)
- Level: Main
- Area: 144 Square Feet
- Dimensions: 12X12
Bedroom 3
- Features: Flooring (Carpet)
- Level: Basement
- Area: 256 Square Feet
- Dimensions: 16X16
Dining room
- Features: Flooring (Carpet), Window Treatments (Curtains/Drapes, Screens)
- Level: Main
- Area: 144 Square Feet
- Dimensions: 12X12
Family room
- Features: Flooring (Hardwood), Window Treatments (Blinds)
- Level: Main
- Area: 208 Square Feet
- Dimensions: 16X13
Kitchen
- Features: Kitchen (Eating Area-Table Space, Island, Granite Counters), Flooring (Hardwood), Window Treatments (Blinds, Screens)
- Level: Main
- Area: 132 Square Feet
- Dimensions: 12X11
Laundry
- Features: Flooring (Vinyl)
- Level: Main
- Area: 84 Square Feet
- Dimensions: 12X7
Living room
- Features: Flooring (Carpet), Window Treatments (Blinds)
- Level: Main
- Area: 270 Square Feet
- Dimensions: 15X18
Recreation room
- Features: Flooring (Carpet)
- Level: Basement
- Area: 304 Square Feet
- Dimensions: 19X16
Heating
- Natural Gas
Cooling
- Central Air
Appliances
- Included: Double Oven, Microwave, Dishwasher, High End Refrigerator, Washer, Dryer, Disposal, Stainless Steel Appliance(s), Cooktop, Oven, Range Hood, Gas Cooktop, Humidifier, Gas Water Heater
- Laundry: Main Level, Gas Dryer Hookup, Electric Dryer Hookup, Sink
Features
- Cathedral Ceiling(s), 1st Floor Bedroom, 1st Floor Full Bath, Walk-In Closet(s), Special Millwork, Dining Combo, Granite Counters, Separate Dining Room
- Flooring: Carpet, Wood
- Windows: Screens, Window Treatments, Drapes
- Basement: Partially Finished,Full
- Number of fireplaces: 1
- Fireplace features: Gas Log, Gas Starter, Heatilator, Family Room, Master Bedroom
Interior area
- Total structure area: 0
- Total interior livable area: 3,650 sqft
Property
Parking
- Total spaces: 2
- Parking features: Asphalt, Garage Door Opener, On Site, Garage Owned, Attached, Garage
- Attached garage spaces: 2
- Has uncovered spaces: Yes
Accessibility
- Accessibility features: No Disability Access
Features
- Stories: 1
- Patio & porch: Patio
Lot
- Dimensions: 19X38.1X36.4X36.4X138.1X77.7X145.8
Details
- Parcel number: 07324010350000
- Special conditions: Standard
- Other equipment: TV-Cable, Ceiling Fan(s), Sump Pump, Sprinkler-Lawn, Air Purifier, Backup Sump Pump;
Construction
Type & style
- Home type: SingleFamily
- Architectural style: Ranch
- Property subtype: Single Family Residence
Materials
- Cedar
- Foundation: Concrete Perimeter
- Roof: Shake
Condition
- New construction: No
- Year built: 2001
Utilities & green energy
- Water: Lake Michigan
Community & HOA
Community
- Security: Security System, Fire Sprinkler System, Carbon Monoxide Detector(s)
- Subdivision: Merit Club
HOA
- Has HOA: Yes
- Services included: Lawn Care, Snow Removal
- HOA fee: $1,944 quarterly
Location
- Region: Libertyville
Financial & listing details
- Price per square foot: $164/sqft
- Tax assessed value: $515,259
- Annual tax amount: $13,059
- Date on market: 2/24/2025
- Listing terms: Cash
- Ownership: Fee Simple w/ HO Assn.
Price history
| Date | Event | Price |
|---|---|---|
| 4/10/2025 | Sold | $600,000$164/sqft |
Source:  MRED as distributed by MLS GRID #12288996 Report a problem MRED as distributed by MLS GRID #12288996 Report a problem | ||
| 3/3/2025 | Contingent | $600,000$164/sqft |
Source: MRED as distributed by MLS GRID #12288996 Report a problem | ||
| 2/24/2025 | Listed for sale | $600,000+38.1%$164/sqft |
Source: MRED as distributed by MLS GRID #12288996 Report a problem | ||
| 1/3/2002 | Sold | $434,500$119/sqft |
Source: Public Record Report a problem | ||
Public tax history
| Year | Property taxes | Tax assessment |
|---|---|---|
| 2024 | $14,963 +14.6% | $194,730 +13.4% |
| 2023 | $13,060 -6.4% | $171,736 +18.7% |
| 2022 | $13,950 +10.3% | $144,737 -3.3% |
| 2021 | $12,649 +3% | $149,618 +6.8% |
| 2020 | $12,279 +2.6% | $140,084 +3% |
| 2019 | $11,969 -11.7% | $136,017 -12.1% |
| 2018 | $13,562 | $154,820 +2.9% |
| 2017 | $13,562 +3.1% | $150,384 +4.7% |
| 2016 | $13,148 -4.2% | $143,688 +5.4% |
| 2015 | $13,727 +2.8% | $136,275 -1.9% |
| 2014 | $13,354 +4.8% | $138,969 -0.8% |
| 2012 | $12,747 +5.6% | $140,034 -7.5% |
| 2011 | $12,065 +1.9% | $151,341 -8.9% |
| 2010 | $11,839 -1.4% | $166,151 -9.1% |
| 2009 | $12,004 +1.7% | $182,796 -1.5% |
| 2008 | $11,809 +2.4% | $185,628 +6.6% |
| 2006 | $11,537 -2.2% | $174,168 |
| 2005 | $11,791 +15.4% | -- |
| 2004 | $10,221 +4.1% | -- |
| 2003 | $9,815 -2% | -- |
| 2002 | $10,016 +22549.9% | -- |
| 2001 | $44 -47.4% | $1,159 +5.9% |
| 2000 | $84 | $1,094 |
Find assessor info on the county website
Neighborhood: 60048
Nearby homes
- $730,0003 bd3 ba2.8k sqft1756 Arrowwood Way, Libertyville, IL 60048Sold

- $606,100-- bd2 ba1.7k sqft1741 River Birch Way, Libertyville, IL 60048Off Market
- $778,7003 bd4 ba4.1k sqft1747 River Birch Way, Libertyville, IL 60048Off Market
- $779,6003 bd4 ba4.2k sqft1755 Arrowwood Way, Libertyville, IL 60048Off Market

- $662,5002 bd3 ba2.1k sqft1762 Arrowwood Way, Libertyville, IL 60048Off Market
- $900,6004 bd3 ba2.6k sqft1749 Arrowwood Way, Libertyville, IL 60048Off Market
- $796,9005 bd5 ba3k sqft1735 River Birch Way, Libertyville, IL 60048Off Market
- $831,2003 bd3 ba2.3k sqft1732 Tall Pine Way, Libertyville, IL 60048Off Market
Nearby schools
GreatSchools rating
- 5/10Woodland Elementary SchoolGrades: 1-3Distance: 1.6 mi
- 5/10Woodland Middle SchoolGrades: 6-8Distance: 2.8 mi
- 9/10Warren Township High SchoolGrades: 9-12Distance: 2.2 mi
Schools provided by the listing agent
- High: Warren Township High School
- District: 50
Source: MRED as distributed by MLS GRID. This data may not be complete. We recommend contacting the local school district to confirm school assignments for this home.
Get a cash offer in 3 minutes
Find out how much your home could sell for in as little as 3 minutes with a no-obligation cash offer.
Estimated market value
$644,400
Get a cash offer in 3 minutes
Find out how much your home could sell for in as little as 3 minutes with a no-obligation cash offer.
Estimated market value
$644,400
- Illinois
- Lake County
- Libertyville
- 60048
- 1750 Arrowwood Way
Nearby cities
Nearby neighborhoods
Nearby zip codes
Other Libertyville Topics
