Rarely does a home come along that checks every box—a highly upgraded, sprawling 2,061 square foot ranch-style single story with 5 bedrooms and 2 baths on a prime 8,103 square foot interior corner lot with double RV gates, keypad entry for direct access garage in one of Fountain Valley’s most sought-after neighborhoods! This impeccably maintained, upgraded, expanded Stratford boasts central A/C, dual pane French-style windows, beautiful engineered wood flooring, recessed lighting, raised panel interior doors, ceiling fans in nearly every room, chair railing, custom casements, mirrored closets, upgraded bathrooms, and a gorgeous, completely remodeled chef's dream kitchen. From its charming curb appeal with pristine landscaping, and brick siding and front porch to its open concept sun-drenched floorplan, this home is a true standout. From the lovely entry foyer a pocket door opens to your dream kitchen with coffered ceiling, granite countertops and custom white shaker soft-close cabinetry with under-cabinet lighting, glass display panels, pull-outs, hidden trash, and specialty compartments. It includes a gas cooktop, newer "smart" oven with convection & air-fry features, dishwasher, microwave, and wine cooler, plus a wide peninsula with breakfast bar seating. The kitchen is open to the spacious dining room with garden window and the living room with a gas-log brick fireplace. Adjacent to the living room is a very spacious family room with sliders leading to the tranquil backyard oasis with built-in Granite barbecue center (fridge & Turbo BBQ), bar seating, a raised deck with in-ground bubbling spa, wrap-around lush velvet lawn, and raised planters with manicured gardens - a perfect place for that California outdoor lifestyle for entertaining and relaxing. The oversized primary suite with room for retreat has a brick accent wall, huge mirrored closet, French sliders that open to backyard, and an en-suite bathroom with newer vanity with granite counter and walk-in shower with tiled walls. There are 4 additional bedrooms and an upgraded hall bath with granite countertop, tile flooring, upgraded fixtures, and a tub/shower combo with glass enclosure & tile surround. This superb home is steps to neighborhood park, close to Mile Square park/golf/lake/sports center, top-rated schools, shopping, dining, and just minutes to the beach—this is the rare single-story opportunity buyers have been waiting for!
Sold for $1,460,000
Zillow last checked:
Listing updated:
Bought with:
Lily Campbell, DRE #01229782
First Team Real Estate
Source: CRMLS,MLS#: OC25134542 Originating MLS: California Regional MLS
Originating MLS: California Regional MLSPrice history
| Date | Event | Price |
|---|---|---|
| 8/25/2025 | Listing removed | $5,000$2/sqft |
Source: Zillow Rentals Report a problem | ||
| 8/7/2025 | Listed for rent | $5,000$2/sqft |
Source: Zillow Rentals Report a problem | ||
| 8/5/2025 | Sold | $1,460,000+0.8%$708/sqft |
Source:  CRMLS #OC25134542 Report a problem CRMLS #OC25134542 Report a problem | ||
| 7/17/2025 | Pending sale | $1,449,000$703/sqft |
Source: CRMLS #OC25134542 Report a problem | ||
| 7/3/2025 | Contingent | $1,449,000$703/sqft |
Source: CRMLS #OC25134542 Report a problem | ||
| 6/26/2025 | Listed for sale | $1,449,000+340.4%$703/sqft |
Source: CRMLS #OC25134542 Report a problem | ||
| 3/24/2000 | Sold | $329,000+38.2%$160/sqft |
Source: Public Record Report a problem | ||
| 11/21/1994 | Sold | $238,000$115/sqft |
Source: Public Record Report a problem | ||
Nearby homes
- $1,450,0004 bd3 ba1.7k sqft17304 Ash St, Fountain Valley, CA 92708Sold
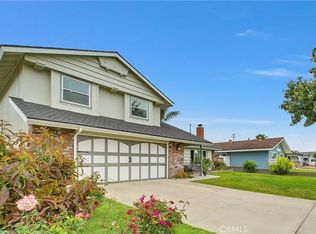
- $1,348,5004 bd2 ba1.8k sqft9418 La Estrella Ave, Fountain Valley, CA 92708Off Market
- $96,128-- bd-- ba-- sqft17251 Ash St, Fountain Valley, CA 92708Off Market
- $1,450,2003 bd2 ba1.8k sqft17316 Ash St, Fountain Valley, CA 92708Off Market
Get a cash offer in 3 minutes
Find out how much your home could sell for in as little as 3 minutes with a no-obligation cash offer.
Estimated market value
$1,766,100
