Skip main navigation
Sold for $750,000
  • $750,000

    17294 W 94th Avenue, Arvada, CO 80007

    3beds
    3,804sqft
    Duplex
    Built in 2023
    5,445 Square Feet Lot
    $737,500 Zestimate®
    $197/sqft
    $4,179 Estimated rent

    Home value

    $737,500

    $693,000 - $789,000

    $4,179/mo

    Zestimate® history
    Loading
    Loading...

    Owner options

    List your home for rent

    $4,179/mo

    Rent Zestimate®

    Find your next renter with Zillow Rental Manager. Plus, with online applications, you can quickly screen prospective tenants – for free.

    Learn more

    $4,179/mo

    Rent Zestimate®

    Refinance and save

    $4,302/mo

    Est. payment

    Refinancing to a lower rate could help reduce your monthly payments and save thousands over the life of the loan.

    See today's rates

    $4,302/mo

    Est. payment

    Explore your selling options

    Work with a Zillow partner agent

    Leverage their expertise and Zillow's premium Showcase listings to get your home seen by more buyers.

    Get started

    List with your own agent

    Get your home in front of millions of buyers by listing it on Zillow.

    Learn how to do it

    Sell it yourself

    Take full control of how buyers see your home on Zillow by listing For Sale by Owner (FSBO).

    List your home

    What's special

    Automatic electric doorCovered front porchDouble gate entryPrimary suiteLandscaped lotAttached garageStainless steel appliances
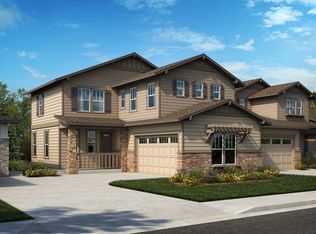
    Dog Lover's Dream! This less than 2 year new home is built with the fur babies in mind! The custom, fully covered dog run is accessible from inside with an automatic electric door. There is also a double gate entry to the back yard to ensure the pups don’t sneak past when coming and going. Located in Arvada’s Candelas neighborhood, this home offers a functional layout, quality finishes, and scenic surroundings. The home sits on a landscaped lot with a covered front porch and attractive stone-and-siding exterior. Step inside to discover a spacious, light-filled open floor plan enhanced by high ceilings, elegant finishes, and expansive windows that frame the surrounding natural beauty. The gourmet kitchen boasts sleek cabinetry, a large center island, stainless steel appliances, and ample room for entertaining. The open-concept living and dining areas flow seamlessly onto the expansive covered deck—ideal for relaxing or hosting. The primary suite includes a private bathroom with dual vanities, a walk-in shower, and a spacious walk-in closet. Additional bedrooms and a loft offer flexibility for guest accommodations, office space, or other uses. The home also includes a laundry room, mudroom, and an attached garage. Situated near the Rocky Flats National Wildlife Refuge, the property offers direct access to nearby trails and open space. Residents enjoy community amenities such as parks, paths, pools, and fitness facilities, along with proximity to local schools, shopping, dining, and major commuter routes.

    Zillow last checked:

    Listing updated:

    Listed by:

    Roger (Alan) Gray 720-678-4418 alangrayre@gmail.com,

    Berkshire Hathaway HomeServices Colorado Real Estate, LLC – Erie

    Bought with:

    Noemie Piard, 100081081

    Keller Williams DTC

    Source: REcolorado as distributed by MLS GRID,MLS#: 8033060MLS Logo

    Facts & features

    Interior

    Bedrooms & bathrooms
    • Bedrooms: 3
    • Bathrooms: 3
    • Full bathrooms: 2
    • 1/2 bathrooms: 1
    • Main level bathrooms: 1
    Bedroom
    • Level: Upper
    Bedroom
    • Level: Upper
    Bathroom
    • Level: Main
    Bathroom
    • Level: Upper
    Other
    • Level: Upper
    Other
    • Level: Upper
    Dining room
    • Level: Main
    Great room
    • Level: Main
    Kitchen
    • Level: Main
    Laundry
    • Level: Main
    Living room
    • Level: Main
    Loft
    • Level: Upper
    Heating
    • Forced Air
    Cooling
    • Central Air
    Appliances
    • Included: Cooktop, Dishwasher, Disposal, Double Oven, Dryer, Gas Water Heater, Microwave, Range Hood, Refrigerator, Washer
    Features
    • Ceiling Fan(s), Kitchen Island, Pantry, Quartz Counters, Walk-In Closet(s)
    • Flooring: Carpet, Laminate, Tile
    • Windows: Window Coverings
    • Basement: Full,Sump Pump,Unfinished
    • Common walls with other units/homes: 1 Common Wall
    Interior area
    • Total structure area: 3,804
    • Total interior livable area: 3,804 sqft
    • Finished area above ground: 2,560
    • Finished area below ground: 0

    Property

    Parking
    • Total spaces: 2
    • Parking features: Garage - Attached
    • Attached garage spaces: 2
    Features
    • Levels: Two
    • Stories: 2
    • Patio & porch: Covered, Front Porch
    • Exterior features: Dog Run
    Lot
    • Size: 5,445 Square Feet
    Details
    • Parcel number: 515727
    • Special conditions: Standard

    Construction

    Type & style
    • Home type: SingleFamily
    • Property subtype: Duplex
    • Attached to another structure: Yes
    Materials
    • Frame, Stone
    • Foundation: Concrete Perimeter
    • Roof: Composition
    Condition
    • Year built: 2023
    Details
    • Builder name: Richmond American Homes

    Utilities & green energy

    • Sewer: Public Sewer
    • Water: Public
    • Utilities for property: Electricity Connected, Natural Gas Connected

    Community & HOA

    Community
    • Security: Carbon Monoxide Detector(s), Smoke Detector(s)
    • Subdivision: Candelas
    HOA
    • Has HOA: Yes
    • Amenities included: Clubhouse, Fitness Center, Park, Playground, Pool, Tennis Court(s), Trail(s)
    • HOA name: Vauxmont Metro District
    • HOA phone: 720-625-8080
    Location
    • Region: Arvada

    Financial & listing details

    • Price per square foot: $197/sqft
    • Tax assessed value: $765,908
    • Annual tax amount: $8,334
    • Date on market: 8/7/2025
    • Listing terms: 1031 Exchange,Cash,Conventional,FHA,Jumbo
    • Exclusions: Seller`s Personal Items And Staging Items.
    • Ownership: Individual
    • Electric utility on property: Yes
    • Road surface type: Paved

    Price history

    DateEventPrice
    11/21/2025Sold$750,000$197/sqft
    Source: REcolorado as distributed by MLS GRID #8033060 Report a problem
    10/31/2025Pending sale$750,000$197/sqft
    Source: REcolorado as distributed by MLS GRID #8033060 Report a problem
    8/29/2025Price change$750,000-3.2%$197/sqft
    Source: REcolorado as distributed by MLS GRID #8033060 Report a problem
    8/7/2025Listed for sale$775,000+4.2%$204/sqft
    Source: REcolorado as distributed by MLS GRID #8033060 Report a problem
    11/30/2023Sold$743,814$196/sqft
    Source: Public Record Report a problem

    Public tax history

    YearProperty taxesTax assessment
    2025$8,334 +47.8%$47,869 +7.3%
    2024$5,639 +246.6%$44,621 +47.9%
    2023$1,627 +7.1%$30,172 +246.8%
    2022$1,520 $8,700
    2021-- $8,700
    Find assessor info on the county website

    Neighborhood: 80007

    Nearby schools

    GreatSchools rating
    Schools provided by the listing agent
    • Elementary: Three Creeks
    • Middle: Three Creeks
    • High: Ralston Valley
    • District: Jefferson County R-1

    Source: REcolorado as distributed by MLS GRID. This data may not be complete. We recommend contacting the local school district to confirm school assignments for this home.

    Get a cash offer in 3 minutes
    Find out how much your home could sell for in as little as 3 minutes with a no-obligation cash offer.
    Estimated market value
    $737,500
    Get a cash offer in 3 minutes
    Find out how much your home could sell for in as little as 3 minutes with a no-obligation cash offer.
    Estimated market value
    $737,500