Skip main navigation
Sold for $323,000
  • $323,000

    17297 Spartan Drive Cmn, Taylor, MI 48174

    3beds
    1,549sqft
    Single Family Residence
    Built in 2020
    7,840 Square Feet Lot
    $-- Zestimate®
    $209/sqft
    $-- Estimated rent

    Home value

    Not available

    Estimated sales range

    Not available

    Not available

    Zestimate® history
    Loading
    Loading...

    Owner options

    List your home for rent

    Find your next renter with Zillow Rental Manager. Plus, with online applications, you can quickly screen prospective tenants – for free.

    Learn more
    Refinance and save

    $2,480/mo

    Est. payment

    Refinancing to a lower rate could help reduce your monthly payments and save thousands over the life of the loan.

    See today's rates

    $2,480/mo

    Est. payment

    Explore your selling options

    Work with a Zillow partner agent

    Leverage their expertise and Zillow's premium Showcase listings to get your home seen by more buyers.

    Get started

    List with your own agent

    Get your home in front of millions of buyers by listing it on Zillow.

    Learn how to do it

    Sell it yourself

    Take full control of how buyers see your home on Zillow by listing For Sale by Owner (FSBO).

    List your home

    What's special

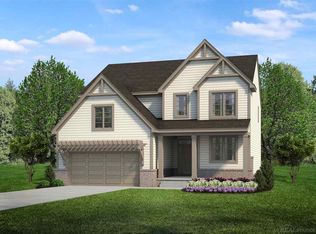
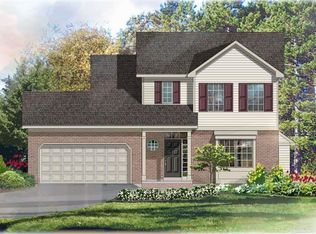
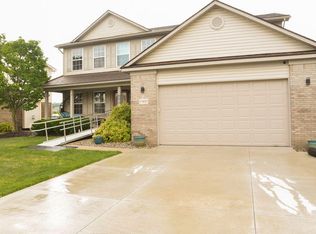
    "Step into contemporary elegance with this stunning 3-bedroom Ranch, meticulously built in 2020. Nestled against a serene backdrop of woods, the home offers both privacy and scenic beauty, creating an idyllic setting for tranquil living. Inside, the spacious open-concept layout seamlessly blends style and functionality, providing the perfect canvas for your personal touch. Experience the luxury of a master bedroom complete with a full bath, offering a private retreat at the end of the day. The attached two-car garage ensures convenience, while the full unfinished basement, equipped with an egress window, presents endless possibilities for customization and expansion. Situated in a thriving neighborhood of upcoming new homes, this residence promises a vibrant community atmosphere. Enjoy unparalleled convenience with proximity to freeways, shopping destinations, the airport, and public transportation, making every commute a breeze. With the seller securing their next home, this gem won't stay on the market for long. Don't miss your chance to own this blend of modern luxury and prime location. Act swiftly, as opportunities like this are rare and fleeting!"

    Zillow last checked:

    Listing updated:

    Listed by:

    Lakshmi Subbiah 734-341-7320,

    Real Estate One Southgate

    Bought with:

    Ann Marie C Paris, 6501353901

    Sun Wave Realty

    Source: MiRealSource,MLS#: 50130237MLS LogoOriginating MLS: Southeastern Border Association of REALTORS

    Facts & features

    Interior

    Bedrooms & bathrooms
    • Bedrooms: 3
    • Bathrooms: 2
    • Full bathrooms: 2
    Rooms
    • Room types: Laundry
    Bedroom 1
    • Features: Wood
    • Level: Entry
    • Area: 165
    • Dimensions: 15 x 11
    Bedroom 2
    • Features: Wood
    • Level: Entry
    • Area: 143
    • Dimensions: 11 x 13
    Bedroom 3
    • Features: Wood
    • Level: Entry
    • Area: 154
    • Dimensions: 14 x 11
    Bathroom 1
    • Features: Vinyl
    • Level: Entry
    • Area: 56
    • Dimensions: 7 x 8
    Bathroom 2
    • Features: Vinyl
    • Level: Entry
    • Area: 60
    • Dimensions: 5 x 12
    Dining room
    • Features: Wood
    • Level: Entry
    • Area: 81
    • Dimensions: 9 x 9
    Kitchen
    • Features: Linoleum
    • Level: Entry
    • Area: 90
    • Dimensions: 10 x 9
    Living room
    • Features: Wood
    • Level: Entry
    • Area: 289
    • Dimensions: 17 x 17
    Heating
    • Forced Air, Natural Gas
    Cooling
    • Central Air
    Appliances
    • Included: Gas Water Heater
    • Laundry: First Floor Laundry, Entry
    Features
    • Flooring: Wood, Linoleum, Vinyl
    • Basement: Block,Full,Concrete,Unfinished
    • Has fireplace: No
    Interior area
    • Total structure area: 3,065
    • Total interior livable area: 1,549 sqft
    • Finished area above ground: 1,549
    • Finished area below ground: 0

    Property

    Parking
    • Total spaces: 2
    • Parking features: Garage, Driveway, Attached, Electric in Garage, Garage Door Opener, Direct Access
    • Attached garage spaces: 2
    Features
    • Levels: One
    • Stories: 1
    • Frontage type: Road
    • Frontage length: 63
    Lot
    • Size: 7,840 Square Feet
    • Dimensions: 63 x 125
    Details
    • Parcel number: 70015040080000
    • Zoning description: Residential
    • Special conditions: Private

    Construction

    Type & style
    • Home type: SingleFamily
    • Architectural style: Ranch
    • Property subtype: Single Family Residence
    Materials
    • Brick, Other, Vinyl Siding
    • Foundation: Basement, Concrete Perimeter
    Condition
    • New Construction
    • New construction: Yes
    • Year built: 2020

    Utilities & green energy

    • Sewer: Public Sanitary
    • Water: Public

    Community & HOA

    Community
    • Subdivision: Fox Creek
    HOA
    • Has HOA: Yes
    • HOA fee: $255 annually
    • HOA name: RIVERS EDGE MANAGEMENT, LLC
    • HOA phone: 734-301-5541
    Location
    • Region: Taylor

    Financial & listing details

    • Price per square foot: $209/sqft
    • Annual tax amount: $5,732
    • Date on market: 12/22/2023
    • Cumulative days on market: 18 days
    • Listing agreement: Exclusive Right To Sell
    • Listing terms: Cash,Conventional,FHA,VA Loan

    Price history

    DateEventPrice
    1/29/2024Pending sale$325,900+0.9%$210/sqft
    Source: MiRealSource #50130237 Report a problem
    1/25/2024Sold$323,000-0.9%$209/sqft
    Source: MiRealSource #50130237 Report a problem
    1/4/2024Price change$325,900-11.9%$210/sqft
    Source: MiRealSource #50130237 Report a problem
    12/26/2023Listed for sale$369,900$239/sqft
    Source: MiRealSource #50130237 Report a problem

    Public tax history

    Tax history is unavailable.

    Neighborhood: 48174

    Nearby schools

    GreatSchools rating
    Schools provided by the listing agent
    • District: Taylor School District

    Source: MiRealSource. This data may not be complete. We recommend contacting the local school district to confirm school assignments for this home.

    Get pre-qualified for a loan
    At Zillow Home Loans, we can pre-qualify you in as little as 5 minutes with no impact to your credit score.

    An equal housing lender. NMLS #10287.