Skip main navigation
Sold for $399,900
  • $399,900

    17425 Spartan Dr, Romulus, MI 48174

    4beds
    2,204sqft
    Single Family Residence
    Built in 2015
    10,018.8 Square Feet Lot
    $403,400 Zestimate®
    $181/sqft
    $2,937 Estimated rent

    Home value

    $403,400

    $379,000 - $432,000

    $2,937/mo

    Zestimate® history
    Loading
    Loading...

    Owner options

    List your home for rent

    $2,937/mo

    Rent Zestimate®

    Find your next renter with Zillow Rental Manager. Plus, with online applications, you can quickly screen prospective tenants – for free.

    Learn more

    $2,937/mo

    Rent Zestimate®

    Refinance and save

    $3,015/mo

    Est. payment

    Refinancing to a lower rate could help reduce your monthly payments and save thousands over the life of the loan.

    See today's rates

    $3,015/mo

    Est. payment

    Explore your selling options

    Work with a Zillow partner agent

    Leverage their expertise and Zillow's premium Showcase listings to get your home seen by more buyers.

    Get started

    List with your own agent

    Get your home in front of millions of buyers by listing it on Zillow.

    Learn how to do it

    Sell it yourself

    Take full control of how buyers see your home on Zillow by listing For Sale by Owner (FSBO).

    List your home

    What's special

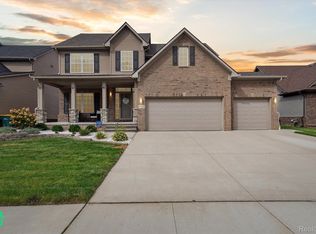
    Newly built (2015)4 bedroom 2.5 bath in a popular growing subdivision!! Quiet neighborhood!!So many extras!! Corner lot with fencing and an invisible fence ,3 car garage that is upgraded to a fantastic man cave with electricity,cieling fans,sink,air filtration system,and metallic epoxy flooring!!Inside you will find an open entryway and hardwood flooring on the first floor!! A comfortable family room with a beautiful fireplace and custom sound system that stays!!Updated kitchen with stainless steel appliances that stay!! Granite counter tops and a convenient island!!Dining area has a doorway to the incredible fenced backyard!! Storage shed with a sidewalk and specialized lighting. Custom automated lighting throughout the backyard and patio!!On the interior custom lighting throughout!! New sump pump with backup sump pump. Bluetooth thermostat!!Humidifier and a whole house generator!!This home has been loved!!Seller moving to the south!!

    Zillow last checked:

    Listing updated:

    Listed by:

    Vicki Ashton Hendrixson 734-284-5400,

    Real Estate One-Southgate

    Bought with:

    Judy Cemer, 6501299829

    Century 21 Riverpointe

    Source: Realcomp II,MLS#: 20240001640MLS Logo

    Facts & features

    Interior

    Bedrooms & bathrooms
    • Bedrooms: 4
    • Bathrooms: 3
    • Full bathrooms: 2
    • 1/2 bathrooms: 1
    Heating
    • Forced Air, Natural Gas
    Cooling
    • Central Air
    Appliances
    • Included: Dishwasher, Disposal, Dryer, Free Standing Gas Range, Free Standing Refrigerator, Microwave, Stainless Steel Appliances, Washer
    • Laundry: Gas Dryer Hookup, Laundry Room
    Features
    • Entrance Foyer, Programmable Thermostat, Sound System
    • Windows: Egress Windows
    • Basement: Full,Unfinished
    • Has fireplace: Yes
    • Fireplace features: Family Room, Gas
    Interior area
    • Total interior livable area: 2,204 sqft
    • Finished area above ground: 2,204

    Property

    Parking
    • Total spaces: 3
    • Parking features: Three Car Garage, Attached
    • Attached garage spaces: 3
    Features
    • Levels: Two
    • Stories: 2
    • Entry location: GroundLevel
    • Exterior features: Chimney Caps, Lighting
    • Pool features: None
    • Fencing: Back Yard,Invisible
    Lot
    • Size: 10,018 sqft
    • Dimensions: 80.10 x 122.80
    Details
    • Additional structures: Sheds
    • Parcel number: 70015040099000
    • Special conditions: Short Sale No,Standard

    Construction

    Type & style
    • Home type: SingleFamily
    • Architectural style: Colonial
    • Property subtype: Single Family Residence
    Materials
    • Brick, Vinyl Siding
    • Foundation: Basement, Poured
    • Roof: Asphalt
    Condition
    • New construction: No
    • Year built: 2015
    • Major remodel year: 2023

    Utilities & green energy

    • Sewer: Public Sewer
    • Water: Public
    • Utilities for property: Cable Available

    Community & neighborhood

    Location
    • Region: Romulus
    • Subdivision: WAYNE COUNTY CONDO SUB PLAN NO 917

    HOA & financial

    HOA
    • Has HOA: Yes
    • HOA fee: $255 annually
    • Services included: Snow Removal, Trash
    • Association phone: 734-301-5541

    Other

    Other facts
    • Listing agreement: Exclusive Right To Sell
    • Listing terms: Cash,Conventional,FHA,Va Loan

    Price history

    DateEventPrice
    3/11/2024Sold$399,900$181/sqft
    Source: Realcomp II #20240001640 Report a problem
    2/27/2024Pending sale$399,900$181/sqft
    Source: Realcomp II #20240001640 Report a problem
    2/22/2024Contingent$399,900$181/sqft
    Source: Realcomp II #20240001640 Report a problem
    12/23/2023Listed for sale$399,900$181/sqft
    Source: Realcomp II #20230103576 Report a problem

    Public tax history

    Tax history is unavailable.

    Neighborhood: 48174

    Nearby schools

    GreatSchools rating
    Get a cash offer in 3 minutes
    Find out how much your home could sell for in as little as 3 minutes with a no-obligation cash offer.
    Estimated market value
    $403,400
    Get a cash offer in 3 minutes
    Find out how much your home could sell for in as little as 3 minutes with a no-obligation cash offer.
    Estimated market value
    $403,400