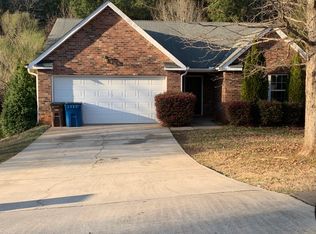
Welcome to this elegant 5-bedroom, 4-bathroom executive home situated in the Union Grove School District.
The main level offers an expansive, light-filled layout featuring both a formal living room and an inviting family room anchored by a cozy fireplace. The chef-inspired kitchen boasts stainless steel appliances, granite countertops, an expansive center island, walk-in pantry, eat-in dining area, and a dedicated coffee bar/butler's pantry. A convenient main-level guest bedroom with an adjacent full bath and a practical mudroom complete the ground floor. Step outside to entertain or unwind on the oversized back deck overlooking a private, fenced backyard.
Upstairs, the sprawling primary suite showcases tray ceilings, a spa-like ensuite bath with double vanities, a deep garden tub, separate shower, walk-in closet, and dedicated linen storage. An open catwalk overlook leads to generous secondary bedrooms, including a Jack-and-Jill bathroom configuration and a private teen/in-law suite with its own ensuite bath. The upper-level laundry room adds everyday convenience.
Complete with an unfinished basement offering immense potential for expansion or storage, a 2-car garage, and included lawn care for effortless living.
House for rent
$3,200/moFees may apply
173 Charolais Dr, McDonough, GA 30252
5beds
3,036sqft
Price may not include required fees and charges. Learn more|
Single family residence
Available Tue Sep 1 2026
No pets
What's special
Cozy fireplacePrivate fenced backyardExpansive center islandExpansive light-filled layoutStainless steel appliancesEat-in dining areaOversized back deck
- 1 day |
- -- |
- -- |
Zillow last checked:
Listing updated:
Travel times

Let’s turn your rent into credit progress
Build credit history with every on-time payment and get credit for the payment you’re already making.
Facts & features
Interior
Bedrooms & bathrooms
- Bedrooms: 5
- Bathrooms: 4
- Full bathrooms: 4
Appliances
- Included: Dishwasher, Microwave Oven, Refrigerator
Features
- Range/Oven, Walk In Closet
Interior area
- Total interior livable area: 3,036 sqft
Property
Parking
- Details: Contact manager
Features
- Exterior features: Range/Oven, RangeOven, Walk In Closet
Details
- Parcel number: 153G01030000
Construction
Type & style
- Home type: SingleFamily
- Property subtype: Single Family Residence
Community & HOA
Community
- Features: Sidewalks
Location
- Region: Mcdonough
Financial & listing details
- Lease term: Contact For Details
Nearby apartments for rent

Price history
| Date | Event | Price |
|---|---|---|
| 8/18/2026 | Listed for rent | $3,200$1/sqft |
Source: Zillow Rentals Report a problem | ||
| 8/9/2022 | Sold | $505,000-1.9%$166/sqft |
Source: Public Record Report a problem | ||
| 7/13/2022 | Pending sale | $515,000$170/sqft |
Source:  GAMLS #20056257 Report a problem GAMLS #20056257 Report a problem | ||
| 7/8/2022 | Listed for sale | $515,000+52.6%$170/sqft |
Source: GAMLS #20056257 Report a problem | ||
| 9/28/2018 | Sold | $337,492$111/sqft |
Source: Public Record Report a problem | ||
Neighborhood: 30252
Nearby schools
GreatSchools rating
- 8/10Timber Ridge Elementary SchoolGrades: PK-5Distance: 2.7 mi
- 8/10Union Grove Middle SchoolGrades: 6-8Distance: 5.1 mi
- 7/10Union Grove High SchoolGrades: 9-12Distance: 5.4 mi