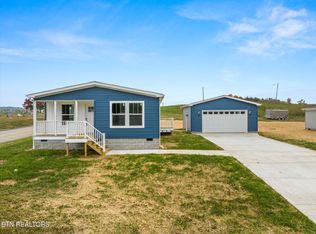
$20,000 BELOW APPRAISAL VALUE...YOU WILL HAVE EQUITY ALREADY!! 5 YEAR WARRANTY!! NO HOA..Step into this brand new 2024 home that blends modern design with everyday convenience. Featuring sheetrock walls, 3 bedrooms, and 2 full baths, this home is thoughtfully designed with an open concept floor plan that makes entertaining and daily living effortless. The spacious kitchen is a true highlight with a large, beautiful island, stainless steel appliances including an upgraded stove hood, plenty of cabinets, and a generous pantry. A separate dining room and a large living room area provide both comfort and style. Throughout the home, you'll enjoy LVP flooring, recessed lighting, and a smart thermostat.
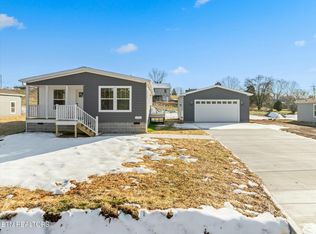
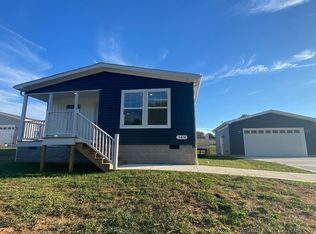
The master suite offers a private retreat with a walk-in closet and ensuite bath area featuring a double vanity and step-in shower. Additional conveniences include a whole-house attic fan for added efficiency. Outside, the curb appeal shines with a covered front porch and concrete sidewalk, plus a detached concrete garage with remote control. A side entrance with its own sidewalk adds even more accessibility. All of this is in a fantastic location--just 2 minutes to the interstate, shopping, and the hospital. Home comes with a 5 year warranty to include electrical, plumbing, appliances and HVAC.. Call today..
Under contract - showing
$279,000
173 Dode St, Sweetwater, TN 37874
3beds
1,493sqft
Single Family Residence, Residential
Built in 2024
0.31 Acres Lot
$-- Zestimate®
$187/sqft
$-- HOA
What's special
Walk-in closetCurb appeal shinesGenerous pantryCovered front porchSheetrock wallsLarge beautiful islandUpgraded stove hood
- 153 days
- 5
- 0
Zillow last checked:
Listing updated:
Listed by:
Loretta Edgemon 423-506-8171,
East Tennessee Properties LLC 423-453-5722
Source: RealTracs MLS as distributed by MLS GRID,MLS#: 3216560
Facts & features
Interior
Bedrooms & bathrooms
- Bedrooms: 3
- Bathrooms: 2
- Full bathrooms: 2
- Main level bedrooms: 3
Heating
- Central
Cooling
- Attic Fan, Central Air
Appliances
- Included: Electric Range, Dishwasher, Refrigerator
Features
- Smart Thermostat, Walk-In Closet(s), High Speed Internet
- Flooring: Luxury Vinyl
- Basement: Crawl Space
Interior area
- Total structure area: 1,493
- Total interior livable area: 1,493 sqft
- Finished area above ground: 1,493
Property
Parking
- Total spaces: 2
- Parking features: Garage Door Opener, Attached, Concrete, Driveway
- Attached garage spaces: 2
- Has uncovered spaces: Yes
Features
- Levels: One
- Stories: 1
- Patio & porch: Deck, Covered
Lot
- Size: 0.31 Acres
- Features: Level
- Topography: Level
Details
- Parcel number: 023J A 01905 000
- Special conditions: Standard
Construction
Type & style
- Home type: SingleFamily
- Architectural style: Other
- Property subtype: Single Family Residence, Residential
Materials
- Vinyl Siding
- Roof: Shingle
Condition
- New construction: Yes
- Year built: 2024
Utilities & green energy
- Sewer: Public Sewer
- Water: Public
- Utilities for property: Water Available
Community & HOA
Community
- Security: Smoke Detector(s)
- Subdivision: A N Blount
HOA
- Has HOA: No
Location
- Region: Sweetwater
Financial & listing details
- Price per square foot: $187/sqft
- Tax assessed value: $245,300
- Annual tax amount: $1,507
- Date on market: 5/20/2026
Estimated market value
Not available
Estimated sales range
Not available
Not available
Price history
| Date | Event | Price |
|---|---|---|
| 9/2/2026 | Listed for sale | $279,000$187/sqft |
Source:  RealTracs MLS as distributed by MLS GRID #3516679 Report a problem RealTracs MLS as distributed by MLS GRID #3516679 Report a problem | ||
| 8/26/2026 | Contingent | $279,000$187/sqft |
Source: RealTracs MLS as distributed by MLS GRID #3516035 Report a problem | ||
| 7/17/2026 | Price change | $279,000-3.8%$187/sqft |
Source: RealTracs MLS as distributed by MLS GRID #3216560 Report a problem | ||
| 5/20/2026 | Listed for sale | $290,000$194/sqft |
Source: RealTracs MLS as distributed by MLS GRID #3216560 Report a problem | ||
Public tax history
| Year | Property taxes | Tax assessment |
|---|---|---|
| 2025 | $1,507 | $61,325 |
Find assessor info on the county website
Monthly payment
Est. payment
Payment breakdown
Explore the cost of this home by adjusting the details. Changes won't be saved.Climate risks
Neighborhood: 37874
Nearby schools
Schools provided by the listing agent
- Elementary: Sweetwater Elementary
- Middle: Sweetwater Jr High School
- High: Sweetwater High School
Source: RealTracs MLS as distributed by MLS GRID. This data may not be complete. We recommend contacting the local school district to confirm school assignments for this home.
Similar homes
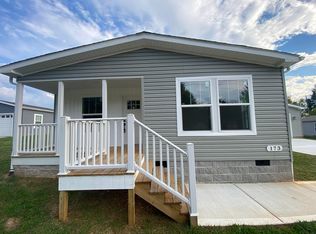
- $279,0003 bd2 ba1.4k sqft173 Dode St, Sweetwater, TN 37874New Construction
 MLS ID #1535406, Loretta Edgemon. Greater Chattanooga Realtors
 - $269,0003 bd2 ba1.5k sqft812 Monroe St, Sweetwater, TN 37874Active

 MLS ID #1357822, Tamara Levine, Southern Charm Homes. East Tennessee Realtors
 - $264,0002 bd2 ba1.2k sqft509 Williams St, Sweetwater, TN 37874Active
 MLS ID #1348323, Amy Batson, United Real Estate Solutions. East Tennessee Realtors
 - $220,0004 bd2 ba1.5k sqft523 N Point Rd, Sweetwater, TN 37874Active
 MLS ID #1348858, Toni Ostrowski, Wallace Nelson Real Estate. East Tennessee Realtors
 - $299,9902 bd2 ba1.1k sqft1028 Wentford Ave, Sweetwater, TN 37874New Construction
 MLS ID #3253469, Heather Jaramillo. RealTracs MLS as distributed by MLS GRID
 - $254,9003 bd2 ba1.6k sqft3215 Sweetwater Vonore Rd, Sweetwater, TN 37874ActiveMLS ID #1339272, Brent Roggeman, Realty Executives Associates. East Tennessee Realtors
- $299,9902 bd2 ba1.1k sqft1030 Wentford Ave, Sweetwater, TN 37874New ConstructionMLS ID #3255919, Heather Jaramillo. RealTracs MLS as distributed by MLS GRID
- $249,9003 bd2 ba1.4k sqft3213 Sweetwater Vonore Rd, Sweetwater, TN 37874ActiveMLS ID #1339179, Brent Roggeman, Realty Executives Associates. East Tennessee Realtors
- $335,0003 bd2 ba1.5k sqft217 Oakland Rd, Sweetwater, TN 37874For SaleMLS ID #3222057, Melody Mcneill. RealTracs MLS as distributed by MLS GRID
- $254,9003 bd2 ba1.6k sqft3215 Sweetwater Vonore Rd Lot 38, Sweetwater, TN 37874New ConstructionMLS ID #3544629, Brent Roggeman. RealTracs MLS as distributed by MLS GRID
- $199,9003 bd1 ba1.4k sqft125 Frontier Rd, Sweetwater, TN 37874For SaleMLS ID #3239808, Derek Triplett. RealTracs MLS as distributed by MLS GRID
- $359,9003 bd2 ba1.5k sqft105 County Road 344, Sweetwater, TN 37874ActiveMLS ID #1338440, Phyllis Robinson, Realty Executives Associates. East Tennessee Realtors
- $249,9003 bd2 ba1.4k sqft3213 Sweetwater Vonore Rd Lot 37, Sweetwater, TN 37874New ConstructionMLS ID #3544628, Brent Roggeman. RealTracs MLS as distributed by MLS GRID
- $285,0003 bd2 ba1.2k sqft173 Mount Zion Rd, Ten Mile, TN 37880ActiveMLS ID #1357514, Jim Swafford, Weichert Realtors-The Space Place. East Tennessee Realtors
- $362,0003 bd2 ba1.9k sqft197 Woodby Fridley Rd, Sweetwater, TN 37874For SaleMLS ID #3620218, Kelly Brown. RealTracs MLS as distributed by MLS GRID
- $265,0003 bd2 ba1.3k sqft522 County Road 271, Niota, TN 37826For SaleMLS ID #3506076, Steven Paul. RealTracs MLS as distributed by MLS GRID
- $279,9003 bd2 ba1.2k sqft409 Greenwood Cir, Madisonville, TN 37354For SaleMLS ID #3307275, Gina Grah. RealTracs MLS as distributed by MLS GRID
- $348,8803 bd2 ba2k sqft583 Randolph Fridley Rd, Sweetwater, TN 37874ActiveMLS ID #1353227, Michelle Ham, BHHS Lakeside Realty. East Tennessee Realtors
- $289,9003 bd2 ba1.6k sqft247 Willow Dr, Kingston, TN 37763ActiveMLS ID #1357918, Tori Wormsley, Coldwell Banker Jim Henry. East Tennessee Realtors
