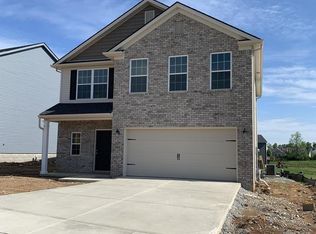
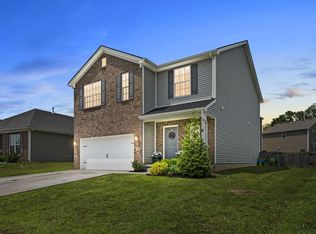
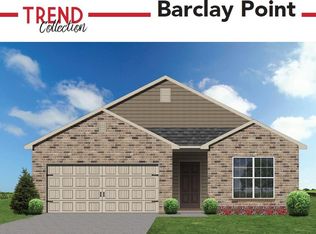
The Barclay Point floor plan by Ball Homes, LLC, part of the Trend Collection by Ball Homes, is an open layout ranch plan with three bedrooms. This semi-split bedroom design places one bedroom and the hall bath off the entry, and the master suite and additional bedroom on the other side of the home. The kitchen is at the heart of the home and offers both a breakfast area and countertop dining at the island. The kitchen opens to the family room at the rear of the home. The master suite includes a bedroom with large closet and spacious bath with tub/shower, transom window, and linen storage. The master bath features 5X3 fiberglass shower with a 5' bypass door. The kitchen features upgraded cabinets that are taller and deeper, white granite counters, a 3x6 full wall backsplash and stainless appliances. Luxury vinyl plank is in the entry,kitchen,breakfast,family room, hall bath,master bath, utility room and linen. This home is a show stopper! Call for more details!
This property is off market, which means it's not currently listed for sale or rent on Zillow. This may be different from what's available on other websites or public sources.