Welcome Home to all Active Adults. Our newest 55+, Low Maintenance Community: Cumberland Featuring a Clubhouse with exercise room. Outdoor Fireplace & Putting Green. Future Pickleball Court, Dog Park & extension to the Serene Walking Trails. Model Home is Now Open for viewing!! This Home, The Cashiers Floorplan is Open & Airy, yet cozy. Primary Bedroom & Guest Suite on the Main Level. Gourmet Kitchen with Huge Island connect with the Main Great Room area. All flows nicely out to the Screened In Covered Porch & Fenced Rear Yard. Upper Level has a Loft Area, Large Guest Bedroom with Full Bath & Huge Walk-In Attic. Oversized 2-Car Garage. Lots of Designer Upgrades throughout including custom ceiling & wall accents.
Closed
$589,000
173 Fulworth Dr NW, Concord, NC 28027
3beds
2,788sqft
Single Family Residence
Built in 2024
0.14 Acres Lot
$583,000 Zestimate®
$211/sqft
$2,871 Estimated rent
Home value
$583,000
$536,000 - $635,000
$2,871/mo
Zestimate® history
Owner options
List your home for rent
$2,871/mo
Rent Zestimate®
Find your next renter with Zillow Rental Manager. Plus, with online applications, you can quickly screen prospective tenants – for free.
$2,871/mo
Rent Zestimate®
Refinance and save
$3,724/mo
Est. payment
Refinancing to a lower rate could help reduce your monthly payments and save thousands over the life of the loan.
$3,724/mo
Est. payment
Explore your selling options
Work with a Zillow partner agent
Leverage their expertise and Zillow's premium Showcase listings to get your home seen by more buyers.
Get startedList with your own agent
Get your home in front of millions of buyers by listing it on Zillow.
Learn how to do itSell it yourself
Take full control of how buyers see your home on Zillow by listing For Sale by Owner (FSBO).
List your homeWhat's special
Fenced rear yardLoft areaGourmet kitchenHuge islandOpen and airyScreened in covered porchOutdoor fireplace
Zillow last checked:
Listing updated:
Listed by:
Linda Marucci lmarucci@peachtreeres.com,
BSI Builder Services
Bought with:
Non Member
Canopy Administration
Source: Canopy MLS as distributed by MLS GRID,MLS#: 4180213
Facts & features
Interior
Bedrooms & bathrooms
- Bedrooms: 3
- Bathrooms: 3
- Full bathrooms: 3
- Main level bedrooms: 2
Primary bedroom
- Level: Main
Bedroom s
- Level: Main
Bedroom s
- Level: Upper
Bathroom full
- Level: Main
Bathroom full
- Level: Main
Bathroom full
- Level: Upper
Breakfast
- Level: Main
Dining area
- Level: Main
Flex space
- Level: Main
Great room
- Level: Main
Kitchen
- Level: Main
Laundry
- Level: Main
Loft
- Level: Upper
Heating
- Forced Air, Natural Gas, Zoned
Cooling
- Central Air, Electric, Zoned
Appliances
- Included: Dishwasher, Disposal, Electric Oven, Exhaust Fan, Exhaust Hood, Gas Cooktop, Microwave, Plumbed For Ice Maker, Self Cleaning Oven, Tankless Water Heater, Wall Oven
- Laundry: Electric Dryer Hookup, Laundry Room, Main Level
Features
- Breakfast Bar, Built-in Features, Kitchen Island, Open Floorplan, Walk-In Closet(s), Walk-In Pantry
- Flooring: Carpet, Tile, Vinyl
- Doors: Insulated Door(s), Sliding Doors
- Windows: Insulated Windows
- Has basement: No
- Attic: Walk-In
- Fireplace features: Gas, Gas Log, Gas Vented, Great Room
Interior area
- Total structure area: 2,788
- Total interior livable area: 2,788 sqft
- Finished area above ground: 2,788
- Finished area below ground: 0
Property
Parking
- Total spaces: 2
- Parking features: Attached Garage, Garage Door Opener, Keypad Entry, Garage on Main Level
- Attached garage spaces: 2
Accessibility
- Accessibility features: Bath 60 Inch Turning Radius, Roll-In Shower, Door Width 32 Inches or More, Entry Slope less than 1 foot
Features
- Levels: One and One Half
- Stories: 1.5
- Patio & porch: Covered, Front Porch, Rear Porch, Screened
- Exterior features: Lawn Maintenance
- Fencing: Back Yard
Lot
- Size: 0.14 Acres
Details
- Parcel number: 56114093720000
- Zoning: Res
- Special conditions: Standard
Construction
Type & style
- Home type: SingleFamily
- Architectural style: Transitional
- Property subtype: Single Family Residence
Materials
- Fiber Cement, Stone Veneer
- Foundation: Slab
- Roof: Shingle
Condition
- New construction: Yes
- Year built: 2024
Details
- Builder model: Cashiers
- Builder name: Peachtree Residential
Utilities & green energy
- Sewer: Public Sewer
- Water: City
- Utilities for property: Cable Available, Electricity Connected, Underground Power Lines, Wired Internet Available
Community & HOA
Community
- Features: Fifty Five and Older, Clubhouse, Dog Park, Fitness Center, Pond, Putting Green, Sidewalks, Street Lights, Walking Trails
- Security: Carbon Monoxide Detector(s), Smoke Detector(s)
- Senior community: Yes
- Subdivision: Cumberland
HOA
- Has HOA: Yes
- HOA fee: $225 monthly
Location
- Region: Concord
Financial & listing details
- Price per square foot: $211/sqft
- Tax assessed value: $615,900
- Annual tax amount: $6,323
- Date on market: 9/5/2024
- Cumulative days on market: 172 days
- Listing terms: Cash,Conventional,VA Loan
- Electric utility on property: Yes
- Road surface type: Concrete, Paved
Price history
| Date | Event | Price |
|---|---|---|
| 3/28/2025 | Sold | $589,000-4.4%$211/sqft |
Source:  Canopy MLS as distributed by MLS GRID #4180213 Report a problem Canopy MLS as distributed by MLS GRID #4180213 Report a problem | ||
| 2/24/2025 | Pending sale | $615,900$221/sqft |
Source: Canopy MLS as distributed by MLS GRID #4180213 Report a problem | ||
| 9/5/2024 | Listed for sale | $615,900+310.6%$221/sqft |
Source: Canopy MLS as distributed by MLS GRID #4180213 Report a problem | ||
| 6/3/2024 | Sold | $150,000$54/sqft |
Source: Public Record Report a problem | ||
Public tax history
| Year | Property taxes | Tax assessment |
|---|---|---|
| 2025 | $6,323 +477.1% | $634,800 +477.1% |
| 2024 | $1,096 +12.3% | $110,000 +37.5% |
| 2023 | $976 | $80,000 |
| 2022 | $976 | $80,000 |
Find assessor info on the county website
Neighborhood: 28027
Nearby homes
- $549,0003 bd2 ba2k sqft177 Fulworth Dr NW, Concord, NC 28027Sold
- $479,090-- bd-- ba-- sqftPhifer Dr, Concord, NC 28027Off Market
- $625,0003 bd3 ba2.7k sqft181 Fulworth Dr NW, Concord, NC 28027Sold
- $587,7002 bd2 ba1.8k sqft174 Fulworth Dr #65, Concord, NC 28027Sold
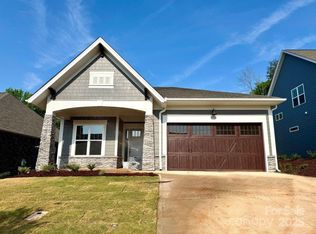
- $521,3002 bd2 ba1.6k sqft178 Fulworth Dr #64, Concord, NC 28027Sold
- $657,1003 bd3 ba2.5k sqft185 Fulworth Dr NW, Concord, NC 28027Sold
- $679,0003 bd3 ba2.5k sqft185 Fulworth Dr NW #77, Concord, NC 28027Off Market
- $615,5003 bd3 ba2.4k sqft170 Fulworth Dr NW, Concord, NC 28027Sold
Nearby schools
GreatSchools rating
- 6/10Weddington Hills ElementaryGrades: K-5Distance: 1.9 mi
- 7/10Harold Winkler Middle SchoolGrades: 6-8Distance: 2.1 mi
- 6/10West Cabarrus HighGrades: 9-12Distance: 1.5 mi
Get a cash offer in 3 minutes
Find out how much your home could sell for in as little as 3 minutes with a no-obligation cash offer.
Estimated market value
$583,000
Get a cash offer in 3 minutes
Find out how much your home could sell for in as little as 3 minutes with a no-obligation cash offer.
Estimated market value
$583,000
- North Carolina
- Cabarrus County
- Concord
- 28027
- 173 Fulworth Dr NW
Nearby cities
Nearby neighborhoods
Nearby zip codes
Other Concord Topics
