Cumberland is a New and exciting 55+ active adult low maintenance community with a fabulous clubhouse, future Pickleball Court and scenic walking trails throughout a park-like setting for homeowners . Luxury and open ranch and 1& 1/2 story homes available. The Waverly is charming and perfectly functional home. This two-bedroom house has an open floorplan that allows natural light to flow beautifully creating an ideal space for entertaining. The primary suite is situated at the rear of the house while the guestroom is at the front, creating space and privacy for both rooms. This plan also features a screened porch off of the Dining Area.
Closed
$521,300
178 Fulworth Dr #64, Concord, NC 28027
2beds
1,621sqft
Single Family Residence
Built in 2025
0.14 Acres Lot
$514,800 Zestimate®
$322/sqft
$2,315 Estimated rent
Home value
$514,800
$479,000 - $556,000
$2,315/mo
Zestimate® history
Owner options
List your home for rent
$2,315/mo
Rent Zestimate®
Find your next renter with Zillow Rental Manager. Plus, with online applications, you can quickly screen prospective tenants – for free.
$2,315/mo
Rent Zestimate®
Refinance and save
$3,402/mo
Est. payment
Refinancing to a lower rate could help reduce your monthly payments and save thousands over the life of the loan.
$3,402/mo
Est. payment
Explore your selling options
Work with a Zillow partner agent
Leverage their expertise and Zillow's premium Showcase listings to get your home seen by more buyers.
Get startedList with your own agent
Get your home in front of millions of buyers by listing it on Zillow.
Learn how to do itSell it yourself
Take full control of how buyers see your home on Zillow by listing For Sale by Owner (FSBO).
List your homeWhat's special
Natural lightOpen floorplanScreened porchPrimary suiteScenic walking trailsPark-like setting
Zillow last checked:
Listing updated:
Listed by:
Chad Little clittle@niblockhomes.com,
Niblock Development Corp
Bought with:
Christie Pistolis
Southern Homes of the Carolinas, Inc
Source: Canopy MLS as distributed by MLS GRID,MLS#: 4240070
Facts & features
Interior
Bedrooms & bathrooms
- Bedrooms: 2
- Bathrooms: 2
- Full bathrooms: 2
- Main level bedrooms: 2
Primary bedroom
- Level: Main
Bedroom s
- Level: Main
Bathroom full
- Level: Main
Bathroom full
- Level: Main
Dining area
- Level: Main
Great room
- Level: Main
Kitchen
- Level: Main
Laundry
- Level: Main
Heating
- Central
Cooling
- Ceiling Fan(s), Central Air
Appliances
- Included: Dishwasher, Disposal, Gas Cooktop, Microwave, Plumbed For Ice Maker, Tankless Water Heater
- Laundry: Main Level
Features
- Drop Zone, Kitchen Island, Pantry, Walk-In Closet(s)
- Flooring: Carpet, Hardwood, Tile
- Windows: Insulated Windows
- Has basement: No
- Fireplace features: Great Room
Interior area
- Total structure area: 1,621
- Total interior livable area: 1,621 sqft
- Finished area above ground: 1,621
- Finished area below ground: 0
Property
Parking
- Total spaces: 2
- Parking features: Garage Door Opener, Garage Faces Front, Garage on Main Level
- Garage spaces: 2
Features
- Levels: One
- Stories: 1
- Patio & porch: Front Porch, Rear Porch, Screened
Lot
- Size: 0.14 Acres
Details
- Parcel number: 5611407298
- Zoning: RC-CD
- Special conditions: Standard
Construction
Type & style
- Home type: SingleFamily
- Architectural style: Transitional
- Property subtype: Single Family Residence
Materials
- Fiber Cement, Stone Veneer
- Foundation: Slab
Condition
- New construction: Yes
- Year built: 2025
Details
- Builder model: Waverly
- Builder name: Niblock Homes
Utilities & green energy
- Sewer: Public Sewer
- Water: City
- Utilities for property: Cable Available
Green energy
- Construction elements: Low VOC Coatings
Community & HOA
Community
- Features: Fifty Five and Older, Clubhouse, Dog Park, Sidewalks, Street Lights, Walking Trails, Other
- Security: Carbon Monoxide Detector(s)
- Senior community: Yes
- Subdivision: Cumberland
HOA
- Has HOA: Yes
- HOA fee: $225 monthly
Location
- Region: Concord
Financial & listing details
- Price per square foot: $322/sqft
- Date on market: 3/27/2025
- Cumulative days on market: 180 days
- Listing terms: Cash,Conventional,FHA,VA Loan
- Road surface type: Concrete, Paved
Price history
| Date | Event | Price |
|---|---|---|
| 11/5/2025 | Sold | $521,300$322/sqft |
Source:  Canopy MLS as distributed by MLS GRID #4240070 Report a problem Canopy MLS as distributed by MLS GRID #4240070 Report a problem | ||
| 9/23/2025 | Pending sale | $521,300$322/sqft |
Source: Canopy MLS as distributed by MLS GRID #4240070 Report a problem | ||
| 3/27/2025 | Listed for sale | $521,300$322/sqft |
Source: Canopy MLS as distributed by MLS GRID #4240070 Report a problem | ||
Public tax history
Tax history is unavailable.
Neighborhood: 28027
Nearby homes
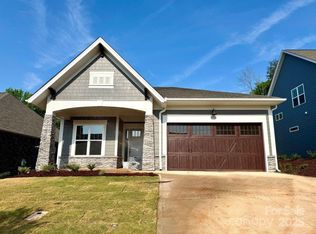
- $587,7002 bd2 ba1.8k sqft174 Fulworth Dr #65, Concord, NC 28027Sold
- $615,5003 bd3 ba2.4k sqft170 Fulworth Dr NW, Concord, NC 28027Sold
- $479,090-- bd-- ba-- sqftPhifer Dr, Concord, NC 28027Off Market
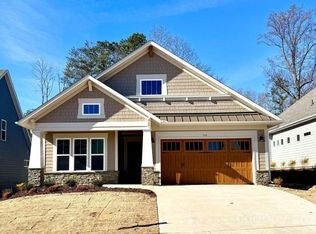
- $591,3503 bd2 ba1.9k sqft166 Fulworth Dr NW #67, Concord, NC 28027Sold
- $636,1003 bd3 ba2.5k sqft182 Fulworth Dr #63, Concord, NC 28027Sold
- $589,0003 bd3 ba2.7k sqft173 Fulworth Dr NW, Concord, NC 28027Sold
- $549,0003 bd2 ba2k sqft177 Fulworth Dr NW, Concord, NC 28027Sold
- $552,5003 bd2 ba1.9k sqft186 Fulworth Dr NW, Concord, NC 28027Sold
Nearby schools
GreatSchools rating
- 6/10Weddington Hills ElementaryGrades: K-5Distance: 1.8 mi
- 7/10Harold Winkler Middle SchoolGrades: 6-8Distance: 2.1 mi
- 6/10West Cabarrus HighGrades: 9-12Distance: 1.4 mi
Get a cash offer in 3 minutes
Find out how much your home could sell for in as little as 3 minutes with a no-obligation cash offer.
Estimated market value
$514,800
Get a cash offer in 3 minutes
Find out how much your home could sell for in as little as 3 minutes with a no-obligation cash offer.
Estimated market value
$514,800
- North Carolina
- Cabarrus County
- Concord
- 28027
- 178 Fulworth Dr Unit 64
Nearby cities
Nearby neighborhoods
Nearby zip codes
Other Concord Topics
