Cumberland is a New and exciting 55+ active adult low maintenance community with a future clubhouse, Pickleball Court and scenic walking trails throughout a park-like setting for homeowners . The Woodhaven is a charming, three-bedroom home with an open-concept great room and kitchen/dining. On the main floor, located at the back of the house, is the spacious primary suite with an additional bedroom on the opposite side in the front of the house. The second floor offers a third bedroom and bath as well as a bonus loft. Home is still under construction with a May completion and appointments are required.
Closed
$636,100
182 Fulworth Dr #63, Concord, NC 28027
3beds
2,501sqft
Single Family Residence
Built in 2025
0.14 Acres Lot
$629,700 Zestimate®
$254/sqft
$2,752 Estimated rent
Home value
$629,700
$579,000 - $686,000
$2,752/mo
Zestimate® history
Owner options
List your home for rent
$2,752/mo
Rent Zestimate®
Find your next renter with Zillow Rental Manager. Plus, with online applications, you can quickly screen prospective tenants – for free.
$2,752/mo
Rent Zestimate®
Refinance and save
$4,048/mo
Est. payment
Refinancing to a lower rate could help reduce your monthly payments and save thousands over the life of the loan.
$4,048/mo
Est. payment
Explore your selling options
Work with a Zillow partner agent
Leverage their expertise and Zillow's premium Showcase listings to get your home seen by more buyers.
Get startedList with your own agent
Get your home in front of millions of buyers by listing it on Zillow.
Learn how to do itSell it yourself
Take full control of how buyers see your home on Zillow by listing For Sale by Owner (FSBO).
List your homeWhat's special
Bonus loftSpacious primary suiteScenic walking trailsPark-like settingOpen-concept great room
Zillow last checked:
Listing updated:
Listed by:
Chad Little clittle@niblockhomes.com,
Niblock Development Corp
Bought with:
Non Member
Canopy Administration
Source: Canopy MLS as distributed by MLS GRID,MLS#: 4240055
Facts & features
Interior
Bedrooms & bathrooms
- Bedrooms: 3
- Bathrooms: 3
- Full bathrooms: 3
- Main level bedrooms: 2
Primary bedroom
- Level: Main
Bedroom s
- Level: Main
Bedroom s
- Level: Upper
Bathroom full
- Level: Main
Bathroom full
- Level: Main
Bathroom full
- Level: Upper
Dining area
- Level: Main
Great room
- Level: Main
Kitchen
- Level: Main
Laundry
- Level: Main
Loft
- Level: Upper
Heating
- Central
Cooling
- Ceiling Fan(s), Central Air
Appliances
- Included: Dishwasher, Disposal, Gas Cooktop, Microwave, Plumbed For Ice Maker, Tankless Water Heater
- Laundry: Main Level
Features
- Drop Zone, Kitchen Island, Pantry, Walk-In Closet(s)
- Flooring: Carpet, Tile, Wood
- Windows: Insulated Windows
- Has basement: No
- Fireplace features: Gas Log, Great Room
Interior area
- Total structure area: 2,501
- Total interior livable area: 2,501 sqft
- Finished area above ground: 2,501
- Finished area below ground: 0
Property
Parking
- Total spaces: 2
- Parking features: Attached Garage, Garage Door Opener, Garage Faces Front, Garage on Main Level
- Attached garage spaces: 2
Features
- Levels: One and One Half
- Stories: 1.5
- Patio & porch: Covered, Front Porch, Rear Porch
- Fencing: Back Yard,Fenced
Lot
- Size: 0.14 Acres
Details
- Parcel number: 5611407292
- Zoning: RC-CD
- Special conditions: Standard
Construction
Type & style
- Home type: SingleFamily
- Architectural style: Transitional
- Property subtype: Single Family Residence
Materials
- Fiber Cement, Stone Veneer
- Foundation: Slab
- Roof: Shingle
Condition
- New construction: Yes
- Year built: 2025
Details
- Builder model: Woodhaven
- Builder name: Niblock Homes
Utilities & green energy
- Sewer: Public Sewer
- Water: City
- Utilities for property: Cable Available
Green energy
- Construction elements: Low VOC Coatings
Community & HOA
Community
- Features: Fifty Five and Older, Clubhouse, Dog Park, Sidewalks, Street Lights, Walking Trails, Other
- Security: Carbon Monoxide Detector(s)
- Senior community: Yes
- Subdivision: Cumberland
HOA
- Has HOA: Yes
- HOA fee: $225 monthly
Location
- Region: Concord
Financial & listing details
- Price per square foot: $254/sqft
- Date on market: 3/27/2025
- Cumulative days on market: 41 days
- Listing terms: Cash,Conventional,FHA,VA Loan
- Road surface type: Concrete, Paved
Price history
| Date | Event | Price |
|---|---|---|
| 6/6/2025 | Sold | $636,100$254/sqft |
Source:  Canopy MLS as distributed by MLS GRID #4240055 Report a problem Canopy MLS as distributed by MLS GRID #4240055 Report a problem | ||
| 5/7/2025 | Pending sale | $636,100$254/sqft |
Source: Canopy MLS as distributed by MLS GRID #4240055 Report a problem | ||
| 3/27/2025 | Listed for sale | $636,100$254/sqft |
Source: Canopy MLS as distributed by MLS GRID #4240055 Report a problem | ||
Public tax history
Tax history is unavailable.
Neighborhood: 28027
Nearby homes
- $552,5003 bd2 ba1.9k sqft186 Fulworth Dr NW, Concord, NC 28027Sold
- $583,0003 bd3 ba2.4k sqft161 Fulworth Dr, Concord, NC 28027Sold

- $575,0002 bd2 ba1.8k sqft190 Fulworth Dr NW #61, Concord, NC 28027Sold

- $587,7002 bd2 ba1.8k sqft174 Fulworth Dr #65, Concord, NC 28027Sold
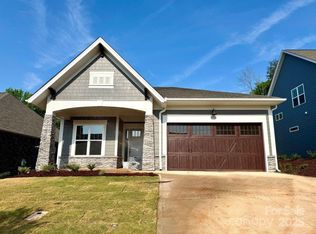
- $521,3002 bd2 ba1.6k sqft178 Fulworth Dr #64, Concord, NC 28027Sold
- $575,0002 bd2 ba1.8k sqft190 Fulworth Dr NW, Concord, NC 28027Sold
- $657,1003 bd3 ba2.5k sqft185 Fulworth Dr NW, Concord, NC 28027Sold
- $625,0003 bd3 ba2.7k sqft181 Fulworth Dr NW, Concord, NC 28027Sold
Nearby schools
GreatSchools rating
- 6/10Weddington Hills ElementaryGrades: K-5Distance: 1.8 mi
- 7/10Harold Winkler Middle SchoolGrades: 6-8Distance: 2 mi
- 6/10West Cabarrus HighGrades: 9-12Distance: 1.4 mi
Get a cash offer in 3 minutes
Find out how much your home could sell for in as little as 3 minutes with a no-obligation cash offer.
Estimated market value
$629,700
Get a cash offer in 3 minutes
Find out how much your home could sell for in as little as 3 minutes with a no-obligation cash offer.
Estimated market value
$629,700
- North Carolina
- Cabarrus County
- Concord
- 28027
- 182 Fulworth Dr Unit 63
Nearby cities
Nearby neighborhoods
Nearby zip codes
Other Concord Topics
