Located in a highly sought-after neighborhood, this extensively renovated 3BR/2BA home offers refined finishes and a thoughtfully designed layout. The first-floor primary bedroom features a spacious layout and excellent closet storage. Light-filled living and dining areas flow into a custom kitchen featuring quartz countertops, premium cabinetry and Bosch stainless steel appliances. The high-efficiency electric heating and cooling system is divided into four separate zones. Enjoy a spacious back patio and landscaped yard, perfect for entertaining or relaxing outdoors. There is a large, spray foam insulated storage shed with power, in the middle of the lot. Additional land extends past the shed. The one-car garage adds extra storage and convenience during the winter months. 173 Liberty Street showcases exceptional craftsmanship with a functional layout for all generations. It's only 3 minutes from Weymouth Landing and the Commuter rail. Schedule a tour today!
Sold for $860,000
Street View
$860,000
173 Liberty St, Braintree, MA 02184
3beds
1,635sqft
Single Family Residence
Built in 1943
0.42 Acres Lot
$901,800 Zestimate®
$526/sqft
$3,654 Estimated rent
Home value
$901,800
$830,000 - $983,000
$3,654/mo
Zestimate® history
Owner options
List your home for rent
$3,654/mo
Rent Zestimate®
Find your next renter with Zillow Rental Manager. Plus, with online applications, you can quickly screen prospective tenants – for free.
$3,654/mo
Rent Zestimate®
Refinance and save
$5,691/mo
Est. payment
Refinancing to a lower rate could help reduce your monthly payments and save thousands over the life of the loan.
$5,691/mo
Est. payment
Explore your selling options
Work with a Zillow partner agent
Leverage their expertise and Zillow's premium Showcase listings to get your home seen by more buyers.
Get startedList with your own agent
Get your home in front of millions of buyers by listing it on Zillow.
Learn how to do itSell it yourself
Take full control of how buyers see your home on Zillow by listing For Sale by Owner (FSBO).
List your homeWhat's special
Landscaped yardQuartz countertopsExcellent closet storageSpacious back patioBosch stainless steel appliancesPremium cabinetryCustom kitchen
Zillow last checked:
Listing updated:
Listed by:
Austin Partain 617-903-0736,
William Raveis R.E. & Home Services 617-322-3933
Bought with:
Angela Cui
Keller Williams Realty
Source: MLS PIN,MLS#: 73392982
Facts & features
Interior
Bedrooms & bathrooms
- Bedrooms: 3
- Bathrooms: 2
- Full bathrooms: 2
- Main level bathrooms: 1
- Main level bedrooms: 1
Primary bedroom
- Features: Walk-In Closet(s), Flooring - Hardwood, Window(s) - Bay/Bow/Box, Recessed Lighting, Remodeled, Lighting - Overhead
- Level: Main,First
- Area: 240
- Dimensions: 12 x 20
Bedroom 2
- Features: Closet, Flooring - Hardwood, Window(s) - Bay/Bow/Box, Recessed Lighting, Remodeled, Lighting - Overhead
- Level: Second
- Area: 264
- Dimensions: 12 x 22
Bedroom 3
- Features: Closet, Flooring - Hardwood, Window(s) - Bay/Bow/Box, Recessed Lighting, Remodeled, Lighting - Overhead
- Level: Second
- Area: 264
- Dimensions: 12 x 22
Primary bathroom
- Features: Yes
Bathroom 1
- Features: Bathroom - Full, Bathroom - Tiled With Shower Stall, Flooring - Stone/Ceramic Tile, Window(s) - Bay/Bow/Box, Countertops - Stone/Granite/Solid, Countertops - Upgraded, Cabinets - Upgraded, Dryer Hookup - Electric, Remodeled, Washer Hookup, Lighting - Overhead
- Level: Main,First
- Area: 48
- Dimensions: 8 x 6
Bathroom 2
- Features: Bathroom - Full, Bathroom - Tiled With Tub & Shower, Flooring - Stone/Ceramic Tile, Window(s) - Bay/Bow/Box, Remodeled, Lighting - Overhead
- Level: Second
- Area: 49
- Dimensions: 7 x 7
Dining room
- Features: Closet/Cabinets - Custom Built, Flooring - Vinyl, Window(s) - Bay/Bow/Box, Exterior Access, Open Floorplan, Recessed Lighting, Remodeled, Lighting - Overhead
- Level: Main,First
- Area: 143
- Dimensions: 13 x 11
Kitchen
- Features: Closet, Flooring - Hardwood, Window(s) - Bay/Bow/Box, Countertops - Stone/Granite/Solid, Countertops - Upgraded, Kitchen Island, Exterior Access, Open Floorplan, Recessed Lighting, Remodeled, Stainless Steel Appliances, Lighting - Overhead
- Level: Main,First
- Area: 117
- Dimensions: 13 x 9
Living room
- Features: Flooring - Hardwood, Window(s) - Bay/Bow/Box, Exterior Access, Open Floorplan, Recessed Lighting, Remodeled, Lighting - Overhead
- Level: Main,First
- Area: 192
- Dimensions: 12 x 16
Heating
- Electric, Ductless
Cooling
- Ductless
Appliances
- Included: Electric Water Heater, Range, Dishwasher, Disposal, Microwave, Refrigerator, Washer, Dryer
- Laundry: First Floor, Electric Dryer Hookup
Features
- Flooring: Tile, Hardwood
- Doors: Insulated Doors
- Windows: Insulated Windows
- Basement: Full,Unfinished
- Has fireplace: No
Interior area
- Total structure area: 1,635
- Total interior livable area: 1,635 sqft
- Finished area above ground: 1,635
Property
Parking
- Total spaces: 5
- Parking features: Attached, Off Street, Driveway, Paved
- Attached garage spaces: 1
- Uncovered spaces: 4
Features
- Patio & porch: Patio
- Exterior features: Patio, Rain Gutters, Storage
Lot
- Size: 0.42 Acres
- Features: Wooded, Cleared, Gentle Sloping
Details
- Parcel number: 22181
- Zoning: Res
Construction
Type & style
- Home type: SingleFamily
- Architectural style: Cape
- Property subtype: Single Family Residence
- Attached to another structure: Yes
Materials
- Frame
- Foundation: Concrete Perimeter
- Roof: Shingle
Condition
- Year built: 1943
Utilities & green energy
- Electric: 200+ Amp Service
- Sewer: Public Sewer
- Water: Public
- Utilities for property: for Electric Range, for Electric Oven, for Electric Dryer
Green energy
- Energy efficient items: Thermostat
Community & HOA
Community
- Features: Public Transportation, Shopping, Park, Walk/Jog Trails, Highway Access, House of Worship, Private School, Public School, T-Station
HOA
- Has HOA: No
Location
- Region: Braintree
Financial & listing details
- Price per square foot: $526/sqft
- Tax assessed value: $680,000
- Annual tax amount: $6,786
- Date on market: 9/20/2026
Price history
| Date | Event | Price |
|---|---|---|
| 7/31/2025 | Sold | $860,000+7.6%$526/sqft |
Source: MLS PIN #73392982 Report a problem | ||
| 6/22/2025 | Pending sale | $799,000$489/sqft |
Source:  William Raveis Real Estate, Mortgage & Insurance #73392982 Report a problem William Raveis Real Estate, Mortgage & Insurance #73392982 Report a problem | ||
| 6/22/2025 | Contingent | $799,000$489/sqft |
Source: MLS PIN #73392982 Report a problem | ||
| 6/18/2025 | Listed for sale | $799,000+23.9%$489/sqft |
Source: MLS PIN #73392982 Report a problem | ||
| 7/19/2023 | Sold | $645,000+2.4%$394/sqft |
Source: MLS PIN #73127238 Report a problem | ||
| 6/23/2023 | Contingent | $629,900$385/sqft |
Source: MLS PIN #73127238 Report a problem | ||
| 6/21/2023 | Listed for sale | $629,900$385/sqft |
Source: MLS PIN #73127238 Report a problem | ||
Public tax history
| Year | Property taxes | Tax assessment |
|---|---|---|
| 2025 | $6,786 +10.6% | $680,000 +5.1% |
| 2024 | $6,134 +5.1% | $647,000 +8.2% |
| 2023 | $5,837 +1.7% | $598,100 +3.7% |
| 2022 | $5,740 +8.8% | $576,900 +8.8% |
| 2021 | $5,275 +5.1% | $530,200 +4.2% |
| 2020 | $5,019 +2% | $509,000 +4.3% |
| 2019 | $4,923 +2.3% | $487,900 +6.9% |
| 2018 | $4,812 +5.4% | $456,500 +7.4% |
| 2017 | $4,565 +4.7% | $425,000 +7.1% |
| 2016 | $4,359 | $397,000 |
Find assessor info on the county website
Neighborhood: 02184
Nearby homes
- $750,0003 bd2 ba1.5k sqft169 Liberty St, Braintree, MA 02184Sold
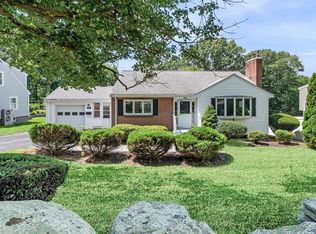
- $739,0003 bd2 ba1.7k sqft179 Liberty St, Braintree, MA 02184Sold
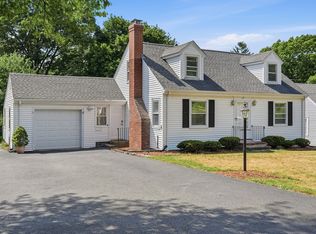
- $736,0004 bd2 ba1.5k sqft161 Liberty St, Braintree, MA 02184Off Market
- $725,7004 bd1 ba1.2k sqft185 Liberty St, Braintree, MA 02184Off Market
- $615,4004 bd1 ba1.3k sqft182 Liberty St, Braintree, MA 02184Off Market
- $695,6003 bd2 ba1.4k sqft176 Liberty St, Braintree, MA 02184Off Market
- $649,6003 bd1 ba1.4k sqft168 Liberty St, Braintree, MA 02184Off Market
- $766,2004 bd3 ba1.9k sqft155 Liberty St, Braintree, MA 02184Off Market
Nearby schools
GreatSchools rating
- 5/10Morrison Elementary SchoolGrades: K-4Distance: 0.3 mi
- 7/10East Middle SchoolGrades: 5-8Distance: 0.6 mi
- 8/10Braintree High SchoolGrades: 9-12Distance: 2.2 mi
Schools provided by the listing agent
- Elementary: Morrison
- Middle: East Middle
- High: Braintree
Source: MLS PIN. This data may not be complete. We recommend contacting the local school district to confirm school assignments for this home.
Get a cash offer in 3 minutes
Find out how much your home could sell for in as little as 3 minutes with a no-obligation cash offer.
Estimated market value
$901,800
Get a cash offer in 3 minutes
Find out how much your home could sell for in as little as 3 minutes with a no-obligation cash offer.
Estimated market value
$901,800
- Massachusetts
- Norfolk County
- Braintree
- 02184
- 173 Liberty St
