*Offer Deadline Tuesday 12pm*Freshly painted throughout and with newly refinished hardwood floors, this beautifully refreshed 3-bedroom, 2 full-bath Cape is truly move-in ready. The bright, welcoming interior offers a warm and inviting atmosphere, while the heated sunroom/breezeway provides additional year-round living space. The newly finished lower level features brand-new flooring and a new full bathroom, offering flexible space for a family room, home office, guest suite, or playroom. Additional improvements include a new kitchen backsplash and a rebuilt chimney. A one-car garage and a beautifully landscaped .41-acre lot with a spacious backyard provide plenty of room for outdoor entertaining, gardening, or simply relaxing. Conveniently located in a desirable Braintree neighborhood close to schools, shopping, restaurants, major highways, and public transportation, this home offers a rare opportunity to move right in and enjoy.
Sold for $739,000
$739,000
179 Liberty St, Braintree, MA 02184
3beds
1,728sqft
Single Family Residence
Built in 1943
0.41 Acres Lot
$741,400 Zestimate®
$428/sqft
$3,358 Estimated rent
Home value
$741,400
$690,000 - $801,000
$3,358/mo
Zestimate® history
Owner options
List your home for rent
$3,358/mo
Rent Zestimate®
Find your next renter with Zillow Rental Manager. Plus, with online applications, you can quickly screen prospective tenants – for free.
$3,358/mo
Rent Zestimate®
Refinance and save
$4,919/mo
Est. payment
Refinancing to a lower rate could help reduce your monthly payments and save thousands over the life of the loan.
$4,919/mo
Est. payment
Explore your selling options
Work with a Zillow partner agent
Leverage their expertise and Zillow's premium Showcase listings to get your home seen by more buyers.
Get startedList with your own agent
Get your home in front of millions of buyers by listing it on Zillow.
Learn how to do itSell it yourself
Take full control of how buyers see your home on Zillow by listing For Sale by Owner (FSBO).
List your homeWhat's special
One-car garageNew kitchen backsplashNewly finished lower levelNewly refinished hardwood floorsRebuilt chimneyFreshly painted throughoutBrand-new flooring
Zillow last checked:
Listing updated:
Listed by:
Cindy Williams 617-590-3877,
Coldwell Banker Realty - Duxbury 781-934-6995
Bought with:
Julie Dateo
William Raveis R.E. & Home Services
Source: MLS PIN,MLS#: 73549561
Facts & features
Interior
Bedrooms & bathrooms
- Bedrooms: 3
- Bathrooms: 2
- Full bathrooms: 2
Heating
- Hot Water, Steam, Oil
Cooling
- None
Appliances
- Included: Water Heater, Tankless Water Heater
Features
- Flooring: Tile, Vinyl, Hardwood
- Basement: Partial
- Number of fireplaces: 1
Interior area
- Total structure area: 1,728
- Total interior livable area: 1,728 sqft
- Finished area above ground: 1,400
- Finished area below ground: 328
Property
Parking
- Total spaces: 7
- Parking features: Attached, Garage Door Opener, Paved Drive
- Attached garage spaces: 1
- Uncovered spaces: 6
Features
- Exterior features: Fenced Yard, Fruit Trees, Garden
- Fencing: Fenced/Enclosed,Fenced
Lot
- Size: 0.41 Acres
- Features: Wooded
Details
- Parcel number: 22194
- Zoning: B
Construction
Type & style
- Home type: SingleFamily
- Architectural style: Cape
- Property subtype: Single Family Residence
- Attached to another structure: Yes
Materials
- Foundation: Concrete Perimeter
- Roof: Shingle
Condition
- Year built: 1943
Utilities & green energy
- Electric: 220 Volts
- Sewer: Public Sewer
- Water: Public
Community & HOA
Community
- Features: Public Transportation, Shopping, Tennis Court(s), Park, Walk/Jog Trails, Golf, Medical Facility, Laundromat, Conservation Area, Highway Access, House of Worship, Marina, Private School, Public School, T-Station
- Security: Security System
HOA
- Has HOA: No
Location
- Region: Braintree
Financial & listing details
- Price per square foot: $428/sqft
- Tax assessed value: $619,300
- Annual tax amount: $6,181
- Date on market: 9/4/2026
Price history
| Date | Event | Price |
|---|---|---|
| 8/13/2026 | Sold | $739,000$428/sqft |
Source: MLS PIN #73549561 Report a problem | ||
| 8/8/2026 | Pending sale | $739,000$428/sqft |
Source: MLS PIN #73549561 Report a problem | ||
| 7/25/2026 | Contingent | $739,000$428/sqft |
Source: MLS PIN #73549561 Report a problem | ||
| 7/14/2026 | Listed for sale | $739,000+221.3%$428/sqft |
Source: MLS PIN #73549561 Report a problem | ||
| 10/31/2000 | Sold | $230,000+31.4%$133/sqft |
Source: Public Record Report a problem | ||
| 9/12/1996 | Sold | $175,000$101/sqft |
Source: Public Record Report a problem | ||
Public tax history
| Year | Property taxes | Tax assessment |
|---|---|---|
| 2025 | $6,181 +9.9% | $619,300 +4.4% |
| 2024 | $5,625 +5.5% | $593,400 +8.6% |
| 2023 | $5,333 +2.2% | $546,400 +4.2% |
| 2022 | $5,217 +8.9% | $524,300 +8.9% |
| 2021 | $4,791 +5.8% | $481,500 +4.8% |
| 2020 | $4,529 +1.1% | $459,300 +3.5% |
| 2019 | $4,478 +2.8% | $443,800 +7.4% |
| 2018 | $4,356 +5.9% | $413,300 +7.9% |
| 2017 | $4,112 +5.4% | $382,900 +7.8% |
| 2016 | $3,901 | $355,300 |
Find assessor info on the county website
Neighborhood: 02184
Nearby homes
- $860,0003 bd2 ba1.6k sqft173 Liberty St, Braintree, MA 02184Sold
- $723,4004 bd1 ba1.2k sqft185 Liberty St, Braintree, MA 02184Off Market
- $709,1003 bd1 ba1.6k sqft191 Liberty St, Braintree, MA 02184Off Market
- $750,0003 bd2 ba1.5k sqft169 Liberty St, Braintree, MA 02184Sold
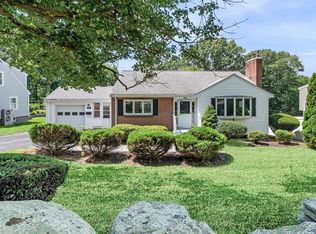
- $615,4004 bd1 ba1.3k sqft182 Liberty St, Braintree, MA 02184Off Market
- $713,5003 bd1 ba1.8k sqft186 Liberty St, Braintree, MA 02184Off Market
- $804,7004 bd1 ba1.9k sqft197 Liberty St, Braintree, MA 02184Off Market
- $735,5004 bd2 ba1.5k sqft161 Liberty St, Braintree, MA 02184Off Market
Nearby schools
GreatSchools rating
- 5/10Morrison Elementary SchoolGrades: K-4Distance: 0.3 mi
- 7/10East Middle SchoolGrades: 5-8Distance: 0.6 mi
- 8/10Braintree High SchoolGrades: 9-12Distance: 2.2 mi
Get a cash offer in 3 minutes
Find out how much your home could sell for in as little as 3 minutes with a no-obligation cash offer.
Estimated market value
$741,400
Get a cash offer in 3 minutes
Find out how much your home could sell for in as little as 3 minutes with a no-obligation cash offer.
Estimated market value
$741,400
- Massachusetts
- Norfolk County
- Braintree
- 02184
- 179 Liberty St
