An extraordinary waterfront retreat nestled right on the Potomac River in Harpers Ferry, this stunning and spacious home offers rare deep-water access and a private floating dock, perfect for boating, jet skis, fishing, and year-round water recreation. Relax and entertain on the beautifully crafted two-level front porches, or gather around the outdoor brick patio with a firepit—all with serene river views. Inside, you’ll find impeccable craftsmanship and thoughtful updates throughout. The bright entry foyer leads to a cozy sitting room and formal dining area with gleaming hardwood floors. The expansive eat-in kitchen boasts stainless steel appliances—including a new refrigerator and dishwasher—double ovens, walk-in pantry, and a generous island that opens to a vaulted family room with exposed beams, LVP flooring, and a striking stone fireplace with an enameled wood stove. A laundry room, office, and full bath sit off the kitchen, along with a large bonus room—now converted into a bunk room/4th bedroom—featuring a dedicated mini-split system for comfort. Upstairs, three spacious bedrooms await, two of which open directly onto a newly screened-in upper veranda, offering peaceful views and fresh breezes. The luxurious primary suite includes a clawfoot tub and high tank toilet with gold-plated hardware. With two long garage bays, an EV charger, and close proximity to the Appalachian Trail, C&O Canal, and commuter routes, this home is a rare blend of natural beauty, comfort, and accessibility—perfect for year-round living, a weekend escape, or short-term rental income.
Sold for $765,000
$765,000
173 Mason Dr, Harpers Ferry, WV 25425
3beds
2,864sqft
Single Family Residence
Built in 1986
0.73 Acres Lot
$773,300 Zestimate®
$267/sqft
$2,521 Estimated rent
Home value
$773,300
$711,000 - $843,000
$2,521/mo
Zestimate® history
Owner options
List your home for rent
$2,521/mo
Rent Zestimate®
Find your next renter with Zillow Rental Manager. Plus, with online applications, you can quickly screen prospective tenants – for free.
$2,521/mo
Rent Zestimate®
Refinance and save
$3,895/mo
Est. payment
Refinancing to a lower rate could help reduce your monthly payments and save thousands over the life of the loan.
$3,895/mo
Est. payment
Explore your selling options
Work with a Zillow partner agent
Leverage their expertise and Zillow's premium Showcase listings to get your home seen by more buyers.
Get startedList with your own agent
Get your home in front of millions of buyers by listing it on Zillow.
Learn how to do itSell it yourself
Take full control of how buyers see your home on Zillow by listing For Sale by Owner (FSBO).
List your homeWhat's special
Zillow last checked:
Listing updated:
Listed by:
Elizabeth McDonald 304-885-7645,
Dandridge Realty Group, LLC
Bought with:
Daryl Stout
RE/MAX Real Estate Connections
Source: Bright MLS,MLS#: WVJF2018748
Facts & features
Interior
Bedrooms & bathrooms
- Bedrooms: 3
- Bathrooms: 3
- Full bathrooms: 3
- Main level bathrooms: 1
Rooms
- Room types: Living Room, Dining Room, Primary Bedroom, Bedroom 2, Bedroom 3, Bedroom 4, Kitchen, Family Room, Foyer, Laundry, Bathroom 2, Bathroom 3, Primary Bathroom
Primary bedroom
- Features: Ceiling Fan(s), Chair Rail, Flooring - HardWood, Window Treatments
- Level: Upper
Bedroom 2
- Features: Chair Rail, Flooring - HardWood, Window Treatments
- Level: Upper
Bedroom 3
- Features: Chair Rail, Flooring - HardWood, Window Treatments
- Level: Upper
Bedroom 4
- Features: Chair Rail, Flooring - Vinyl
- Level: Main
Primary bathroom
- Features: Chair Rail, Soaking Tub, Flooring - HardWood
- Level: Upper
Bathroom 2
- Features: Bathroom - Tub Shower, Flooring - HardWood, Window Treatments
- Level: Upper
Bathroom 3
- Features: Bathroom - Stall Shower, Flooring - Ceramic Tile
- Level: Main
Dining room
- Features: Chair Rail, Crown Molding, Flooring - HardWood
- Level: Main
Family room
- Features: Cathedral/Vaulted Ceiling, Chair Rail, Flooring - Luxury Vinyl Plank, Wood Stove
- Level: Main
Foyer
- Features: Chair Rail, Crown Molding, Flooring - HardWood
- Level: Main
Kitchen
- Features: Breakfast Bar, Countertop(s) - Solid Surface, Dining Area, Flooring - Ceramic Tile, Kitchen Island, Eat-in Kitchen, Pantry
- Level: Main
Laundry
- Features: Built-in Features, Flooring - Ceramic Tile, Window Treatments
- Level: Main
Living room
- Features: Ceiling Fan(s), Chair Rail, Crown Molding, Flooring - HardWood
- Level: Main
Heating
- Heat Pump, Electric
Cooling
- Central Air, Electric
Appliances
- Included: Microwave, Cooktop, Dishwasher, Disposal, Ice Maker, Refrigerator, Oven, Water Conditioner - Owned, Washer, Dryer, Double Oven, Stainless Steel Appliance(s), Water Treat System, Electric Water Heater
- Laundry: Main Level, Dryer In Unit, Washer In Unit, Laundry Room
Features
- Ceiling Fan(s), Chair Railings, Crown Molding, Dining Area, Exposed Beams, Family Room Off Kitchen, Formal/Separate Dining Room, Eat-in Kitchen, Kitchen Island, Kitchen - Table Space, Pantry, Primary Bath(s), Recessed Lighting, Store/Office, Upgraded Countertops, Wainscotting
- Flooring: Ceramic Tile, Hardwood, Luxury Vinyl
- Windows: Window Treatments
- Has basement: No
- Has fireplace: No
- Fireplace features: Wood Burning Stove
Interior area
- Total structure area: 2,864
- Total interior livable area: 2,864 sqft
- Finished area above ground: 2,864
- Finished area below ground: 0
Property
Parking
- Total spaces: 14
- Parking features: Garage Faces Side, Paved, Attached, Driveway
- Attached garage spaces: 2
- Uncovered spaces: 12
Accessibility
- Accessibility features: None
Features
- Levels: Two
- Stories: 2
- Patio & porch: Patio, Porch
- Exterior features: Extensive Hardscape, Lighting, Play Equipment
- Pool features: None
- Has view: Yes
- View description: Garden, River, Trees/Woods
- Has water view: Yes
- Water view: River
- Waterfront features: Private Dock Site, River, Boat - Powered, Canoe/Kayak, Fishing Allowed, Private Access, Personal Watercraft (PWC), Swimming Allowed
- Body of water: Potomac River
- Frontage length: Water Frontage Ft: 60
Lot
- Size: 0.73 Acres
- Features: Backs to Trees, Cleared, Fishing Available, Landscaped, Level, Front Yard
Details
- Additional structures: Above Grade, Below Grade
- Additional parcels included: 3C001600000000, 3C005100000000, 3C005200000000
- Parcel number: 04 3C001500000000
- Zoning: 101
- Special conditions: Standard
Construction
Type & style
- Home type: SingleFamily
- Architectural style: Traditional
- Property subtype: Single Family Residence
Materials
- HardiPlank Type
- Foundation: Permanent
- Roof: Shingle
Condition
- Very Good
- New construction: No
- Year built: 1986
Utilities & green energy
- Sewer: On Site Septic, Septic > # of BR
- Water: Well
Community & HOA
Community
- Subdivision: Glen Haven
HOA
- Has HOA: Yes
- HOA fee: $310 annually
Location
- Region: Harpers Ferry
- Municipality: Harpers Ferry
Financial & listing details
- Price per square foot: $267/sqft
- Tax assessed value: $313,200
- Annual tax amount: $3,666
- Date on market: 8/14/2025
- Listing agreement: Exclusive Right To Sell
- Listing terms: Cash,Conventional,FHA,USDA Loan,VA Loan
- Ownership: Fee Simple
Price history
| Date | Event | Price |
|---|---|---|
| 10/15/2025 | Sold | $765,000-1.3%$267/sqft |
Source:  Bright MLS #WVJF2018748 Report a problem Bright MLS #WVJF2018748 Report a problem | ||
| 9/26/2025 | Pending sale | $775,000$271/sqft |
Source: Bright MLS #WVJF2018748 Report a problem | ||
| 8/24/2025 | Contingent | $775,000$271/sqft |
Source: Bright MLS #WVJF2018748 Report a problem | ||
| 8/14/2025 | Listed for sale | $775,000+4%$271/sqft |
Source: Bright MLS #WVJF2018748 Report a problem | ||
| 3/6/2024 | Sold | $745,000-0.7%$260/sqft |
Source: Bright MLS #WVJF2008798 Report a problem | ||
| 2/9/2024 | Pending sale | $750,000$262/sqft |
Source: Bright MLS #WVJF2008798 Report a problem | ||
| 11/1/2023 | Contingent | $750,000$262/sqft |
Source: Bright MLS #WVJF2008798 Report a problem | ||
| 10/17/2023 | Price change | $750,000-5.7%$262/sqft |
Source: Bright MLS #WVJF2008798 Report a problem | ||
| 8/10/2023 | Listed for sale | $795,000+96.3%$278/sqft |
Source: Bright MLS #WVJF2008798 Report a problem | ||
| 10/30/2017 | Sold | $405,000-3.6%$141/sqft |
Source: Public Record Report a problem | ||
| 9/1/2017 | Pending sale | $420,000$147/sqft |
Source: Mackintosh, Inc. #JF9927205 Report a problem | ||
| 8/15/2017 | Listed for sale | $420,000$147/sqft |
Source: Mackintosh, Inc. #JF9927205 Report a problem | ||
| 7/19/2017 | Pending sale | $420,000$147/sqft |
Source: Mackintosh, Inc. #JF9927205 Report a problem | ||
| 6/23/2017 | Price change | $420,000-6.7%$147/sqft |
Source: Mackintosh, Inc. #JF9927205 Report a problem | ||
| 6/2/2017 | Price change | $450,000-5.3%$157/sqft |
Source: Mackintosh, Inc. #JF9927205 Report a problem | ||
| 4/26/2017 | Listed for sale | $475,000-20.2%$166/sqft |
Source: Mackintosh, Inc. #JF9927205 Report a problem | ||
| 2/10/2016 | Listing removed | $1,900$1/sqft |
Source: Keller Williams - Martinsburg #JF8685823 Report a problem | ||
| 12/6/2015 | Price change | $1,900-9.5%$1/sqft |
Source: Keller Williams - Martinsburg #JF8685823 Report a problem | ||
| 8/12/2015 | Price change | $2,100-19.2%$1/sqft |
Source: Keller Williams - Martinsburg #JF8685823 Report a problem | ||
| 7/17/2015 | Price change | $2,600-10.3%$1/sqft |
Source: Keller Williams - Martinsburg #JF8685823 Report a problem | ||
| 7/9/2015 | Listed for rent | $2,900$1/sqft |
Source: Keller Williams - Martinsburg #JF8685823 Report a problem | ||
| 5/24/2008 | Listing removed | $595,000$208/sqft |
Source: Listhub #JF6627586 Report a problem | ||
| 4/22/2008 | Listed for sale | $595,000$208/sqft |
Source: Listhub #JF6627586 Report a problem | ||
Public tax history
| Year | Property taxes | Tax assessment |
|---|---|---|
| 2025 | $3,342 +12.2% | $287,600 +13.1% |
| 2024 | $2,978 +0.2% | $254,400 |
| 2023 | $2,971 +15.4% | $254,400 +17.8% |
| 2022 | $2,574 | $216,000 +6.7% |
| 2021 | -- | $202,500 +0.4% |
| 2020 | -- | $201,600 0% |
| 2019 | $2,339 -0.3% | $201,700 +1% |
| 2018 | $2,346 +7.8% | $199,700 +7.8% |
| 2017 | $2,177 -0.6% | $185,300 -0.9% |
| 2016 | $2,189 +2.6% | $186,900 +3.1% |
| 2015 | $2,134 -7.5% | $181,200 -7.6% |
| 2014 | $2,307 +6.7% | $196,200 +9.2% |
| 2013 | $2,162 | $179,600 -1.8% |
| 2012 | $2,162 +1.4% | $182,800 -2.8% |
| 2011 | $2,131 -1.4% | $188,100 -3.3% |
| 2010 | $2,162 -14.5% | $194,600 -17.5% |
| 2009 | $2,528 -1.8% | $235,800 |
| 2008 | $2,574 -2.5% | $235,800 -0.1% |
| 2007 | $2,640 +65.7% | $236,000 +78.7% |
| 2006 | $1,593 -3.7% | $132,100 +0.1% |
| 2005 | $1,655 | $132,000 |
| 2004 | -- | $132,000 |
| 2003 | -- | $132,000 +24.9% |
| 2002 | -- | $105,660 +7.1% |
| 2001 | -- | $98,700 |
Find assessor info on the county website
Neighborhood: 25425
Nearby homes
- $616,6005 bd4 ba3.6k sqft201 Mason Dr, Harpers Ferry, WV 25425Off Market
- $799,0003 bd3 ba2.7k sqft141 Mason Dr, Harpers Ferry, WV 25425For Sale
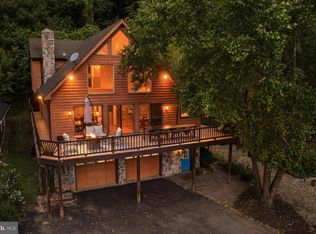
- $467,3003 bd2 ba1.6k sqft129 Mason Dr, Harpers Ferry, WV 25425Off Market
- $451,6003 bd2 ba2.1k sqft223 Mason Dr, Harpers Ferry, WV 25425Off Market
- $78,300-- bd-- ba-- sqftMason Dr, Harpers ferry, WV 25425Off Market
- $644,6004 bd4 ba3k sqft193 Mason Dr, Harpers Ferry, WV 25425Off Market
- $8,900-- bd-- ba-- sqftMason Dr, Harpers ferry, WV 25425Off Market
- $466,000-- bd-- ba-- sqftMason Dr, Harpers ferry, WV 25425Off Market
Nearby schools
GreatSchools rating
- 9/10C. W. Shipley Elementary SchoolGrades: K-5Distance: 3.4 mi
- 8/10Harpers Ferry Middle SchoolGrades: 6-8Distance: 2.6 mi
- 7/10Jefferson High SchoolGrades: 9-12Distance: 4.7 mi
Schools provided by the listing agent
- District: Jefferson County Schools
Source: Bright MLS. This data may not be complete. We recommend contacting the local school district to confirm school assignments for this home.
Get a cash offer in 3 minutes
Find out how much your home could sell for in as little as 3 minutes with a no-obligation cash offer.
Estimated market value
$773,300
Get a cash offer in 3 minutes
Find out how much your home could sell for in as little as 3 minutes with a no-obligation cash offer.
Estimated market value
$773,300
- West Virginia
- Jefferson County
- Harpers Ferry
- 25425
- 173 Mason Dr
Nearby cities
Nearby neighborhoods
Nearby zip codes
Other Harpers Ferry Topics
